
BEDS3
BATHS4 full
SQUARE FEET3,048
MLS#100605974
STATUSActive
PROPERTY TYPEResidential - Single Family
SUBDIVISIONTeakwood
SCHOOLPitt County Schools
Property Description
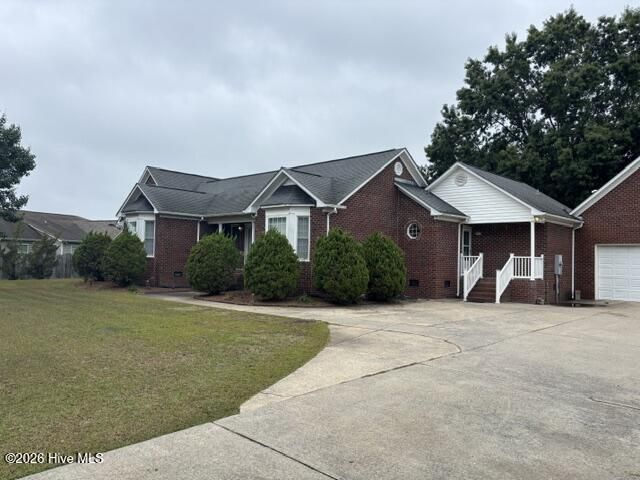
Enjoy all brick 3 bed/4 bath home with 2 car garage. Home has finished bonus roomwith bath over garage. The floorplan has formal dining, eat-in kitchen, and 2 familyrooms. Enjoy outdoor living on screened porch and deck with above ground pool and 2 car garage/ building for your storage needs. Additional pictures will be uploaded first of next week.Seller is offering a $10,00.00 paint and flooring allowance with acceptable offer !
Property Features
Property Type: Residential - Single Family
Cooling: Central Air, Heat Pump, Multi Units
Garage: 4 car attached
Heating: Propane, Gas Pack, Heat Pump, Fireplace(s), Electric, F
Lot Size: 0.77 Acres
Roof Type: Architectural Shingle
Stories: 2.0
Year Built: 1997
Amenities
Master Downstairs
Walk-in Closet(s)
Mud Room
Eat-in Kitchen
Gas Log
Walk-In Closet(s)
Thermal Doors
Feature Descriptions
Appliances: Vented Exhaust Fan, Gas Cooktop, Built-In Microwave, Dishwasher, Gas Range
Days on Site: 1
Door Features: Thermal Doors
Exterior: Brick Veneer, Vinyl Siding, Wood Frame
Fireplace: Gas Log
Flooring: Carpet, Laminate, Wood, Ceramic Tile
Laundry: Dryer Hookup, Washer Hookup
Lot: Wooded
Lot Dimensions: 142X223X130X220
Parcel#: 049267
Parking: Concrete, Garage
Parking Notes: Concrete, Garage
Patio/Porch: Deck, Screened, Front Porch
Sewer: Septic Tank
Special View Info: See Remarks
Utilities: Cable Available, Water Available
Water: Community Water
Window: Thermal Windows
Room Sizes
Family Room: 30 X 25 Level - First
Dining Room: 15 X 11
Bedroom 3: 11 X 11 Level - First
Fnshd Room over Garage: 28 X 12 Level - Second
Bedroom 2: 11 X 11 Level - First
Bonus Room: 30 X 13 Level - Second
Bedroom 1: 20 X 18 Level - First
Local Schools
High School: Farmville Central High School
Middle School: Farmville Middle School
Elementary School: Lake Forest Elementary School
School District: Pitt County Schools
Listed By / Shown By
Listed By
Agency Name: Rogers Real Estate, LLC
Shown By
Agency Title: CENTURY 21 Thomas
Agency Phone: 888-249-2100

Estimate Your Payment
Estimated Payment
$ 1,155.41 per month $1,021.54 Principal & Interest $0.00 Property Tax (data not provided by mls) $133.88 Homeowner's Insurance
1176 Teakwood Drive | MLS# 100605974
This single family home located at 1176 Teakwood Drive, Greenville, NC 27834 is currently listed for sale with an asking price of $459,000. This property was built in 1997 and has 3 bedrooms and 4 full baths with 3048 sq. ft. Teakwood Drive is located in the Teakwood subdivision within the Pitt County Schools school district. Search Teakwood real estate on www.century21thomas.com today.