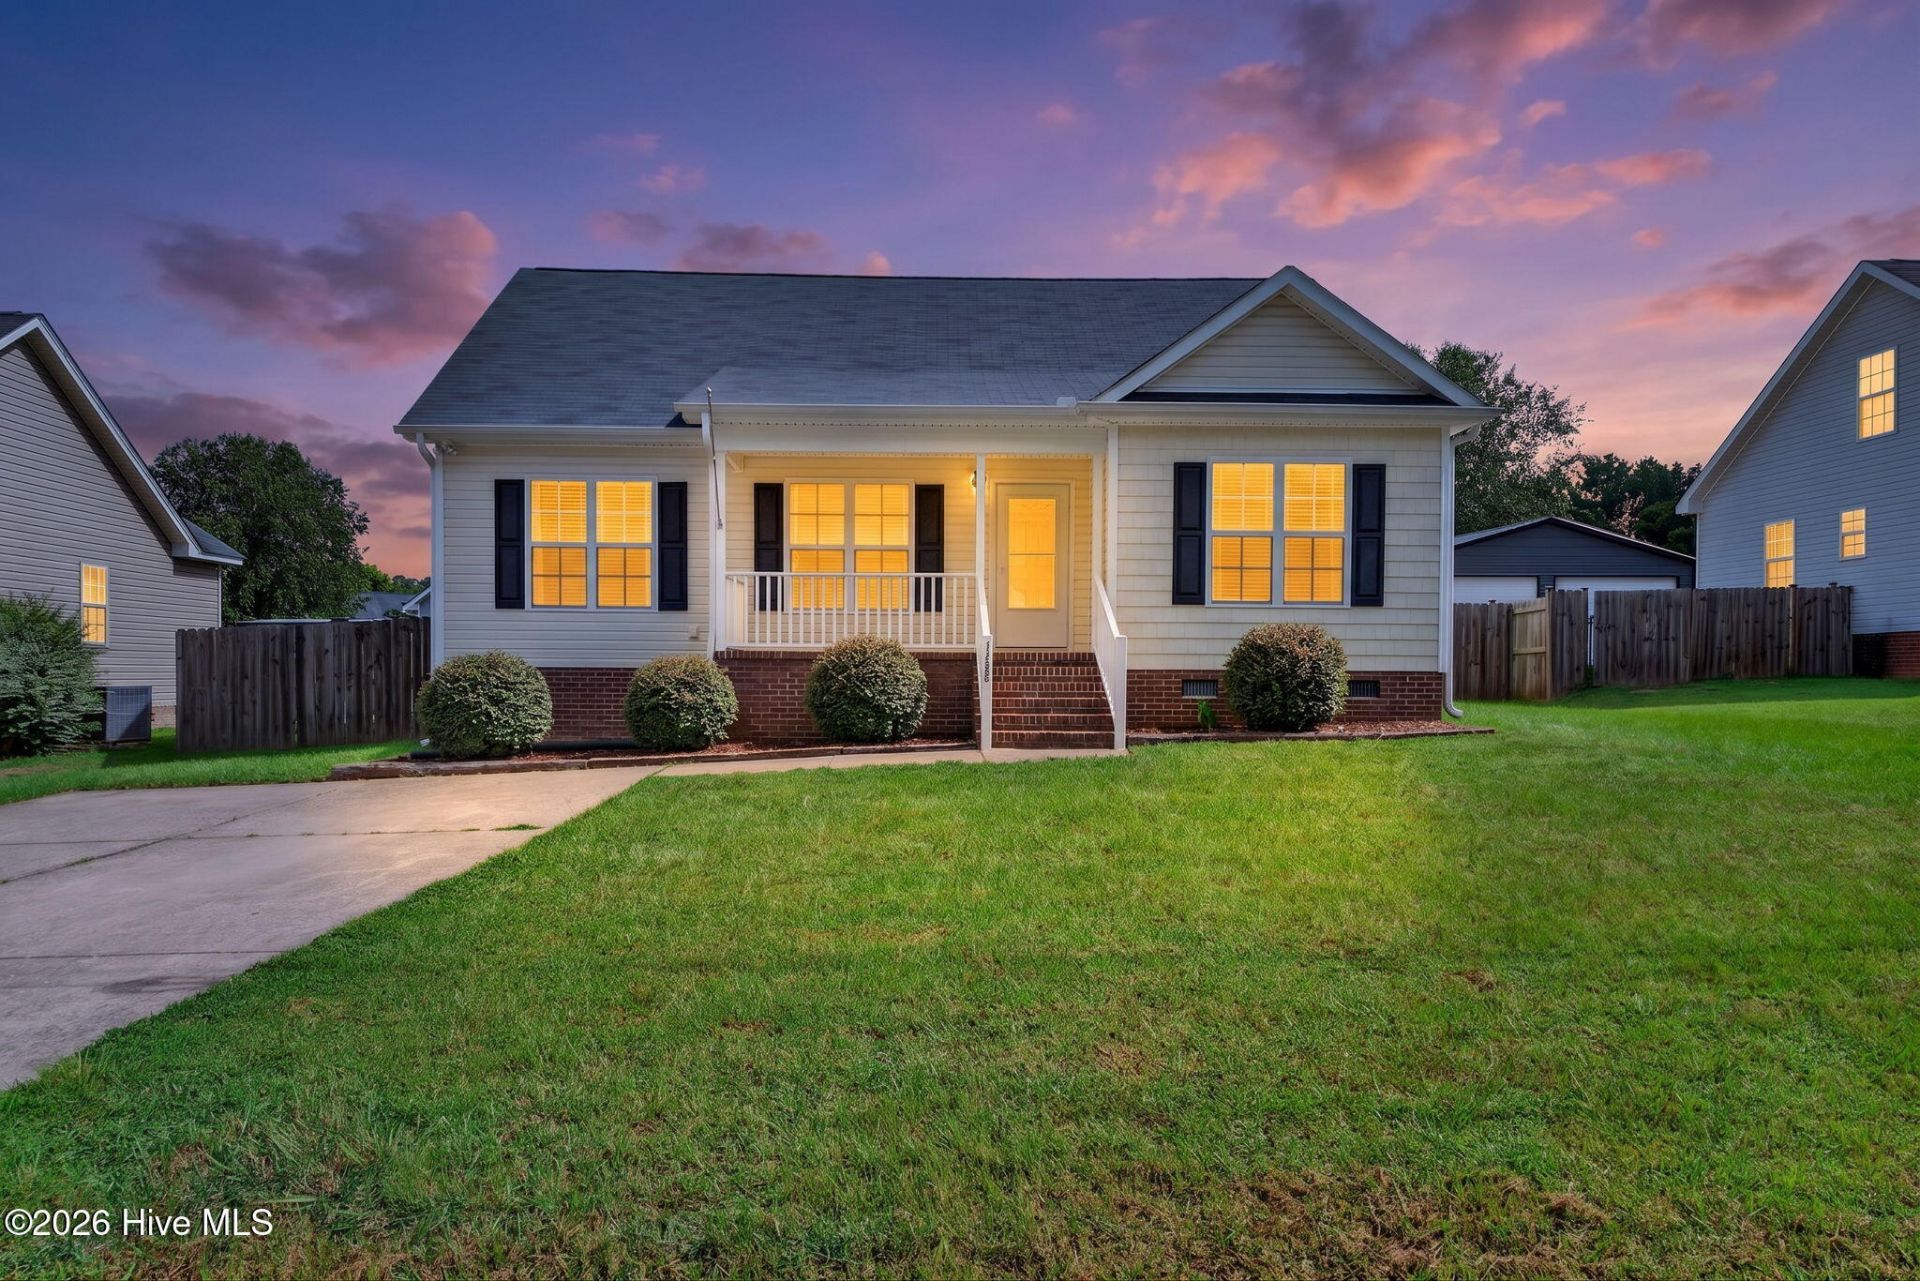

BEDS3
BATHS2 full
SQUARE FEET1,306
MLS#100604058
STATUSActive
PROPERTY TYPEResidential - Single Family
SUBDIVISIONVillage Square
Property Description
100% Financing Available for Qualified Buyers. USDA eligible property. Split Bedroom Ranch Style Home just 25 minutes to the 440 Beltline and well under the cost of homes in Raleigh. Fresh Paint throughout, New Carpet in all the bedrooms and Ceiling Fans in all bedrooms. Beautiful White Cabinet Kitchen with Stainless Steel Appliances and Tons of Storage including a tall deep pantry cabinet. Additional storage in the Laundry Room nearby. Don't overlook the Fully fenced backyard that awaits your future cookouts and get togethers. This home features both a covered Front Porch and a large Deck in the back. It also has an open floor plan with a very large Living Room open to the Kitchen and Dining Space. Enjoy the Large Primary Bedroom with a Dual Sink Bathroom, Low Step walk in Shower and Walk in Closet. This home has been thoughtfully updated and is ready for a new owner. Storage Closet for outdoor tools accessible from the backyard. USDA eligible property: Qualified buyers may be eligible for 100% financing, subject to USDA and lender approval. Several other Financing Options for Buyers, See Documents. All Photos with Furniture are Virtually Staged
Property Features
Property Type: Residential - Single Family
Cooling: Central Air, Ceiling Fan(s), Heat Pump
Heating: Heat Pump, Electric, Forced Air
Lot Size: 0.19 Acres
Roof Type: Shingle
Stories: 1.0
Year Built: 2017
Amenities
Walk-in Closet(s)
Kitchen Island
Ceiling Fan(s)
Walk-in Shower
Blinds/Shades
Walk-In Closet(s)
Feature Descriptions
Days on Site: 9
Exterior: Brick Veneer, Vinyl Siding, Wood Frame
Fencimg: Privacy, Back Yard, Wood
Lot Dimensions: 120 x 70
Parcel#: 2734-14-43-3882
Parking: Concrete
Parking Notes: Concrete
Patio/Porch: Covered, Deck, Front Porch
Special View Info: See Remarks
Utilities: Cable Available, Sewer Connected, Water Connected, High Speed Internet
Room Sizes
Primary Bedroom: 17.3 X 11.8 Level - Main
Utility Room: 6.3 X 6.1 Level - Main
Bedroom 2: 11.7 X 11 Level - Main
Dining Room: 12.8 X 8.6 Level - Main
Bedroom 3: 11 X 10.4 Level - Main
Living Room: 17.8 X 14.4 Level - Main
Kitchen: 12.8 X 8.6 Level - Main
Local Schools
High School: Southern Nash
Middle School: Southern Nash
Elementary School: Middlesex Elementary
Listed By / Shown By
Listed By
Agency Name: Keller Williams Legacy
Agency Phone: 919-439-2105
Shown By
Agency Title: CENTURY 21 Thomas
Agency Phone: 888-249-2100

Estimate Your Payment
Estimated Payment
$ 635.60 per month $561.96 Principal & Interest $0.00 Property Tax (data not provided by mls) $73.65 Homeowner's Insurance
11786 W Finch Avenue | MLS# 100604058
This single family home located at 11786 W Finch Avenue, Middlesex, NC 27557 is currently listed for sale with an asking price of $252,500. This property was built in 2017 and has 3 bedrooms and 2 full baths with 1306 sq. ft. W Finch Avenue is located in the Village Square subdivision. Search Village Square real estate on www.century21thomas.com today.