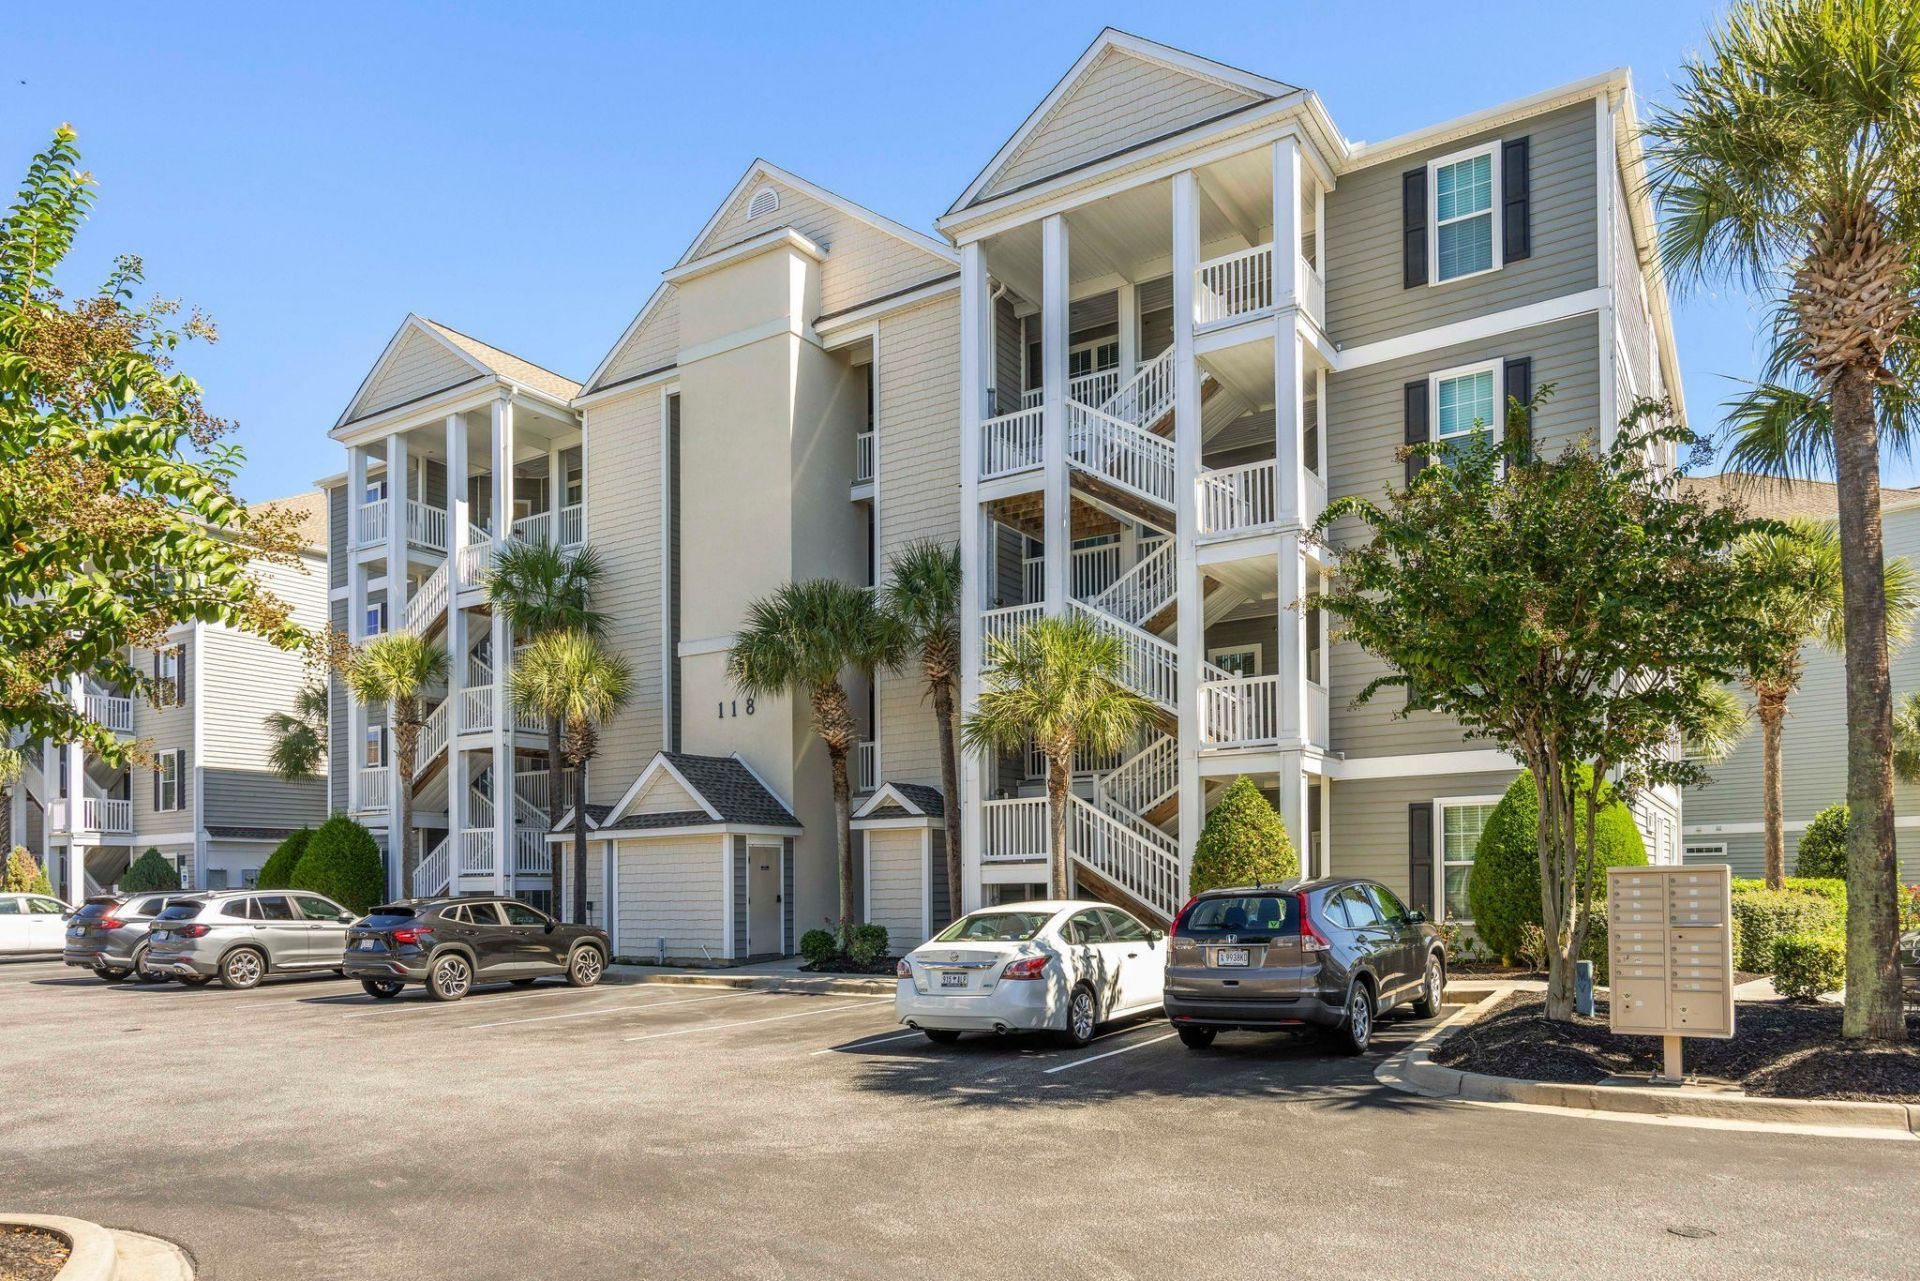

BEDS3
BATHS2 full
SQUARE FEET1,277
MLS#2625182
STATUSActive
PROPERTY TYPEResidential - Condominium
SUBDIVISIONThe Village at Queens Harbour
Property Description
Welcome to this well-maintained 3-bedroom, 2-bathroom condominium in Surfside, just a 10-minute drive from the heart of Myrtle Beach! As an end unit, this home offers more privacy and an enjoyable resort view of the pool. You will find an open-concept living and dining area with new flooring and fixtures and a kitchen with quartz countertops. The primary bedroom has a spacious layout, while a screened porch provides a peaceful spot to relax. The primary bathroom has a walk-in shower, while the second bathroom offers a tub/shower combination. The laundry room includes a washer and dryer that convey with the sale. For additional storage, you'll have your own locked storage unit located just across from the front door. Community amenities include a pool with a clubhouse, a picnic area for entertaining, and an exterior elevator for your convenience. Surfside is not just a location, it's a lifestyle. This condo is about 15 minutes from the Atlantic Ocean and surrounded by a variety of stores, restaurants, supermarkets, dog parks, and schools. The community also organizes different activities, creating opportunities to connect with your neighbors.
Property Features
Property Type: Residential - Condominium
Cooling: Central Air
Heating: Central, Electric
Home Style: One Story
Lot Size: ---
Stories: 1.0
Year Built: 2013
Amenities
Ceiling Fan(s)
Main Level Primary
Separate Shower
Vanity
Walk-In Closet(s)
Window Treatments
High Speed Internet
Stainless Steel Appliances
Solid Surface Counters
Elevator
Storage
Feature Descriptions
Appliances: Dishwasher, Disposal, Microwave, Range, Refrigerator, Dryer, Washer
Association Amenities: Clubhouse, Pet Restrictions, Trash, Cable TV, Elevator(s), Maintenance Grounds
Community Features: Clubhouse, Cable TV, Internet Access, Recreation Area, Long Term Rental Allowed, Pool
Days on Site: 3
Exterior: Vinyl Siding
Flooring: Tile, Vinyl
HOA: Yes
HOA Fee: 414/ Monthly
Laundry: Washer Hookup
Lot Dimensions: ---
Parcel#: 45804010102
Parking: One and One Half Spaces
Parking Notes: One and One Half Spaces
Patio/Porch: Porch, Screened
Pets Allowed: Owner Only, Yes
Pool: Community, Outdoor Pool
Security: Smoke Detector(s)
Swimming Pool: Yes
Utilities: Cable Available, Electricity Available, Water Available, High Speed Internet Available, Trash Collection
Water: Public
Room Sizes
Living Room: 14'9x16'7
Kitchen: 15'2x8'5
Dining Room: 9'7x8'5
Bedroom 2: 10'0x11'3
Primary Bedroom: 15'0x17'7 Level - First
Bedroom 1: 12'8x11'2
Local Schools
High School: Saint James High School
Middle School: Saint James Middle School
Elementary School: Lakewood Elementary School
Listed By / Shown By
Listed By
Agency Name: CB Sea Coast Advantage MI
Agency Contact: Office: 843-650-0998
Shown By
Agency Title: CENTURY 21 Thomas
Agency Phone: 888-249-2100

Estimate Your Payment
Estimated Payment
$ 679.40 per month $600.68 Principal & Interest $0.00 Property Tax (data not provided by mls) $78.72 Homeowner's Insurance
118 Ella Kinley Circle, Unit 201 | MLS# 2625182
This condo located at 118 Ella Kinley Circle, Unit 201, Myrtle Beach, SC 29588 is currently listed for sale with an asking price of $269,900. This property was built in 2013 and has 3 bedrooms and 2 full baths with 1277 sq. ft. Ella Kinley Circle, Unit 201 is located in the The Village at Queens Harbour subdivision. Search The Village At Queens Harbour real estate on www.century21thomas.com today.