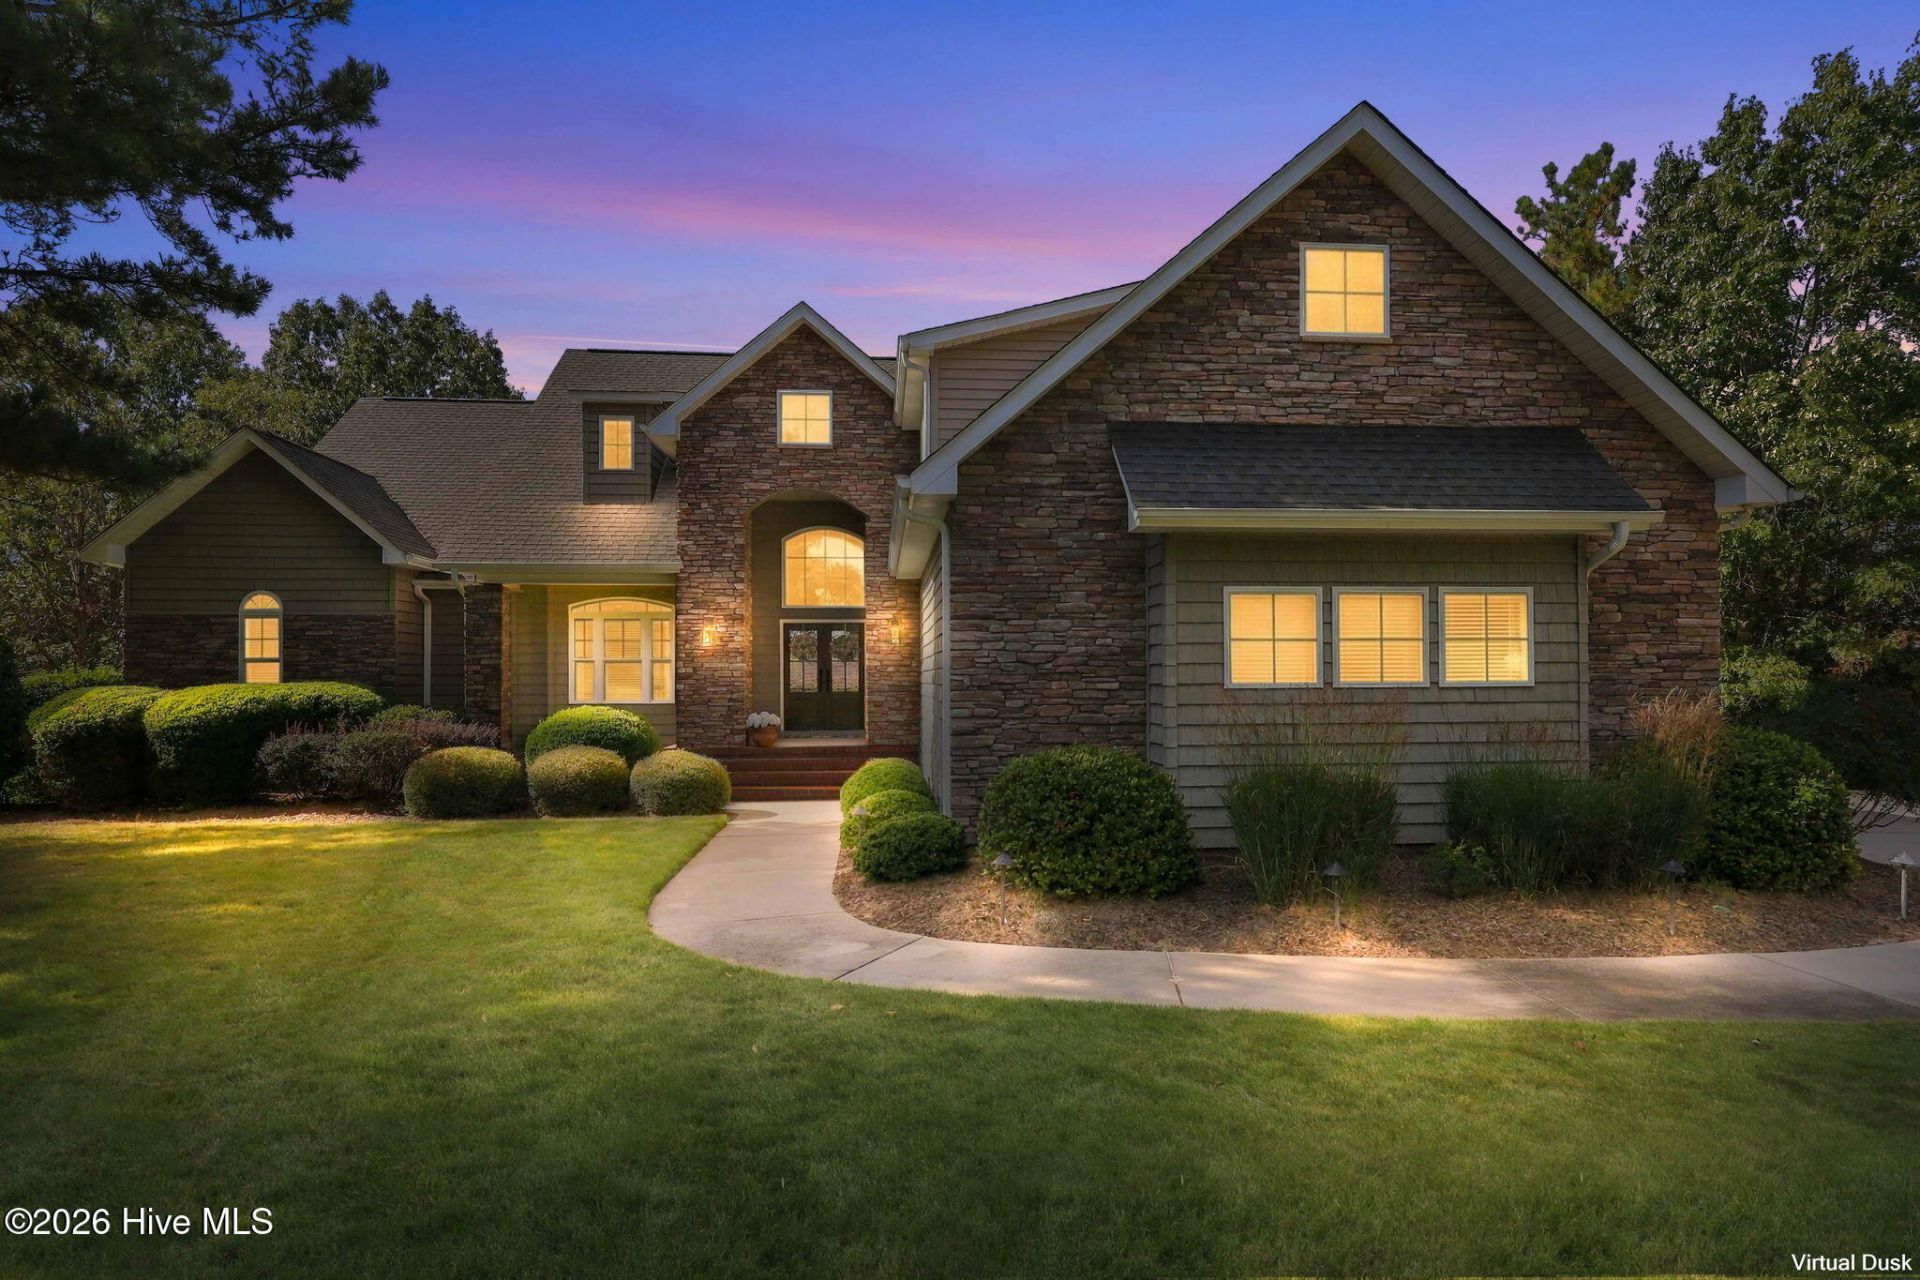

BEDS4
BATHS5 full
SQUARE FEET4,594
MLS#100609194
STATUSPending with Showings
PROPERTY TYPEResidential - Single Family
SUBDIVISIONMcLendon Hills
SCHOOLMoore County Schools
Property Description
Welcome to lakefront living at its finest in McLendon Hills, a gated lake and equestrian community where thoughtful design meets an exceptional lifestyle. Beautifully appointed and designed with comfort and entertaining in mind, this remarkable home offers four bedrooms, each with a private ensuite, and an array of spaces created to make everyday living feel extraordinary.At the heart of the home is a chef's kitchen featuring professional-grade Wolf appliances, a Sub-Zero refrigerator, and an impressive, oversized island spanning more than 11 feet. Topped with luxurious leathered Taj Mahal quartzite and offering storage on both sides, the island is as functional as it is beautiful--a natural gathering place for cooking, conversation, and entertaining.The family room welcomes you with a striking stacked-stone fireplace and raised hearth, while the expansive sunroom just off the kitchen invites year-round enjoyment with its own gas fireplace and built-in gas grill with vented exhaust. Retreat to the primary suite, where a spa-inspired ensuite and private, glass-enclosed porch create the perfect setting to unwind while taking in peaceful lake views.Thoughtfully designed for convenience, an elevator connects the main living areas to the finished terrace level, featuring two ensuite bedrooms, a generous gathering room, and a finished gym. Upstairs, the versatile room above the garage offers endless possibilities as a game room, guest retreat, or additional flex space.The three-car garage features an epoxy-coated floor and plenty of room for storage. Outside, follow the path to your private dock and embrace everything lakefront living has to offer--swimming, fishing, boating or simply relaxing as the sun sets over the water.With exceptional spaces, refined finishes, and a beautiful waterfront setting, this home offers more than a place to live; it offers a lifestyle to love.The lake. The home. The lifestyle. The perfect recipe for new beginnings.
Property Features
Property Type: Residential - Single Family
Basement: Yes
Basement: Finished, Full, Walk-Out Access
Cooling: Central Air, Zoned, Ceiling Fan(s), Heat Pump
Garage: 3 car attached
Heating: Heat Pump, Fireplace(s), Electric, Zoned
Lot Size: 1.20 Acres
Roof Type: Architectural Shingle
Stories: 3.0
Year Built: 2009
Amenities
Sound System
Walk-in Closet(s)
Vaulted Ceiling(s)
Tray Ceiling(s)
High Ceilings
Entrance Foyer
Mud Room
Whole-Home Generator
Bookcases
Kitchen Island
Elevator
Ceiling Fan(s)
Pantry
Walk-in Shower
Basement
Blinds/Shades
Cedar Closet(s)
Eat-in Kitchen
Gas Log
Smart Thermostat
Walk-In Closet(s)
Irrigation System
Gas Grill
Feature Descriptions
Accessibility: Accessible Elevator Installed
Appliances: Vented Exhaust Fan, Gas Cooktop, Built-In Microwave, Refrigerator, Double Oven, Disposal, Dishwasher, Tankless Water Heater, Generator
Association Amenities: Gated, Maintenance Common Areas, Maintenance Roads, Master Insure, Pickleball, Sidewalks, Trail(s), Water
Days on Site: 15
Exterior: Brick Veneer, Vinyl Siding, Wood Frame
Fireplace: Gas Log
Flooring: Tile, See Remarks, Hardwood
HOA Fee: $1050/ Annually
Laundry: Dryer Hookup, Washer Hookup
Lot: Boat Dock, Deeded Water Access, Deeded Waterfront, Water Depth 4+, Gentle Sloping, Sprinklers in Front, Sprinklers in Rear
Lot Dimensions: na
Other Equipment: Generator
Parcel#: 20050789
Parking: Garage Faces Side
Parking Notes: Garage Faces Side
Patio/Porch: Covered, See Remarks, Glass Enclosed, Rear Porch
Sewer: Septic Tank
Special View Info: Lake
Utilities: Water Connected, Fiber Optic
Water: County Water
Water Features: Deeded Water Access, Deeded Waterfront, Water Depth 4+
Room Sizes
Fnshd Room over Garage: 237 X 277
Media Room: 20 X 171
Bedroom 2: 1210 X 118
Primary Bedroom: 14 X 171
Bedroom 1: 1110 X 15
Living Room: 26 X 2011
Sunroom: 1211 X 221
Bedroom 3: 119 X 118
Kitchen: 1711 X 1010
Local Schools
High School: Pinecrest High
Middle School: West Pine Middle
Elementary School: West End
School District: Moore County Schools
Listed By / Shown By
Listed By
Agency Name: LPT Realty
Agency Phone: 877-366-2213
Shown By
Agency Title: CENTURY 21 Thomas
Agency Phone: 888-249-2100

Estimate Your Payment
Estimated Payment
$ 3,461.20 per month $3,060.15 Principal & Interest $0.00 Property Tax (data not provided by mls) $401.04 Homeowner's Insurance
118 Jonathons Drive | MLS# 100609194
This single family home located at 118 Jonathons Drive, West End, NC 27376 is currently listed for sale with an asking price of $1,375,000. This property was built in 2009 and has 4 bedrooms and 5 full baths with 4594 sq. ft. Jonathons Drive is located in the McLendon Hills subdivision within the Moore County Schools school district. Search McLendon Hills real estate on www.century21thomas.com today.