
BEDS3
BATHS2 full
SQUARE FEET1,169
MLS#100566131
STATUSPending with Showings
PROPERTY TYPEResidential - Single Family
SUBDIVISIONKensington Vill
SCHOOLMoore County Schools
Property Description
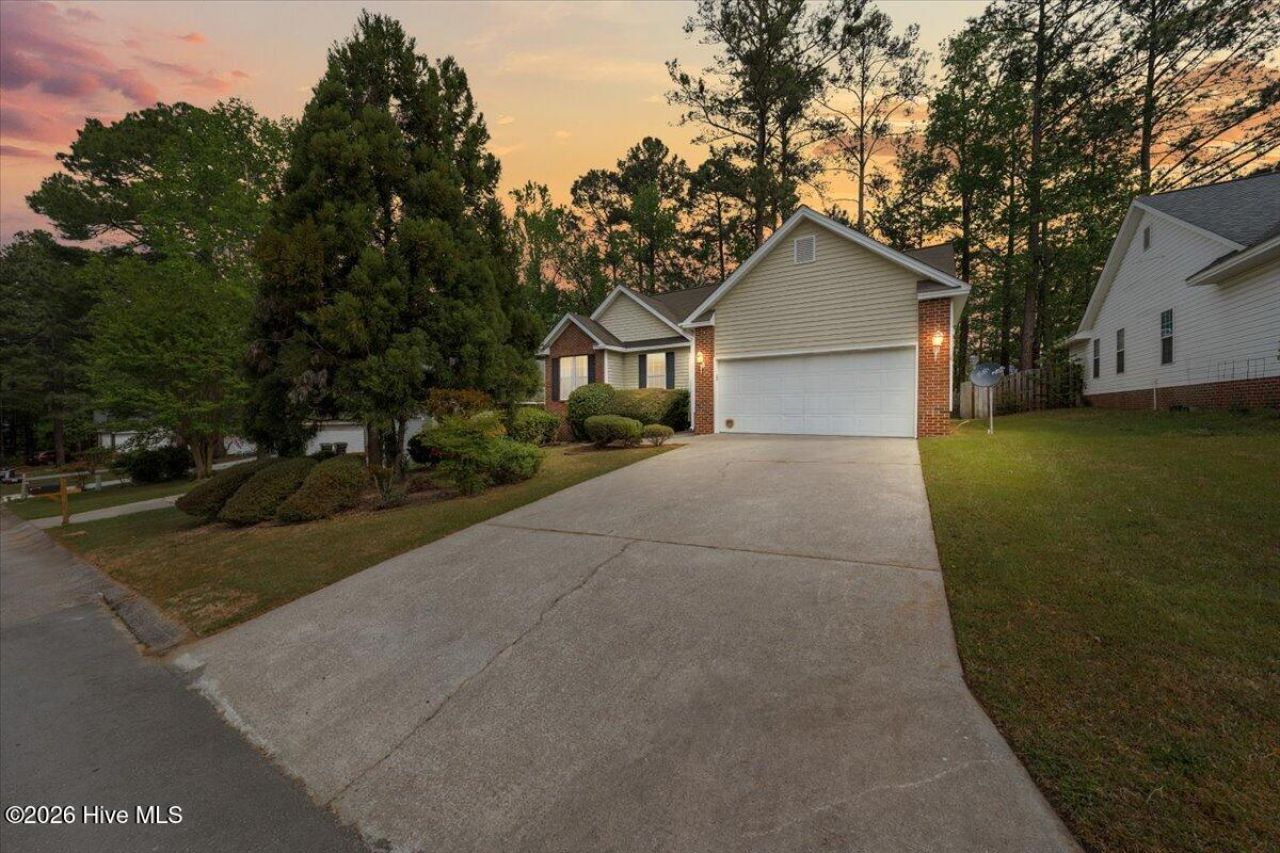
NEW PRICE + FRESHLY STAGED! Welcome to 118 Kensington Way, now offered at $275,000 and newly staged to showcase everything this home has to offer.This well cared for, single-story 3-bedroom, 2-bath home offers a functional floor plan with an attached two-car garage, fully fenced backyard, public utilities and a low annual HOA fee.Hardwood flooring runs through the main living areas, and the living room features a wood-burning fireplace. The primary suite includes a private bath and walk-in closet, with additional storage throughout the home.Conveniently located near Aberdeen and Southern Pines shopping, dining and amenities, with easy access to US-1 and surrounding Moore County destinations. With a practical 3-bedroom layout and manageable footprint, this property offers flexibility as a primary residence or potential addition to an investment portfolio. Buyers should independently verify rental use, restrictions and potential income.
Property Features
Property Type: Residential - Single Family
Basement: Crawl Space
Cooling: Central Air
Fenced: Yes
Fireplaces: 1
Garage: 2 car attached
Heating: Electric, Heat Pump
Lot Size: 0.16 Acres
Roof Type: Composition
Stories: 1.0
Year Built: 1995
Amenities
Master Downstairs
Vaulted Ceiling(s)
High Ceilings
Ceiling Fan(s)
Pantry
Blinds/Shades
Eat-in Kitchen
Feature Descriptions
Appliances: Built-In Microwave, Built-In Electric Oven, Refrigerator, Dishwasher, Electric Range
Association Amenities: Maintenance Common Areas, Maintenance Roads
Days on Site: 169
Exterior: Vinyl Siding, Wood Frame
Fencimg: Wood, Fenced
Flooring: Carpet, Tile, Wood
HOA Fee: $360/ Annually
Laundry: Dryer Hookup, Washer Hookup, In Hall
Lot Dimensions: 115 x 57 x 116 x 60
Parcel#: 00051368
Parking: Paved
Parking Notes: Paved
Patio/Porch: Deck, Patio
Sewer: Community Sewer
Special View Info: See Remarks
Utilities: Cable Available, Sewer Available, Water Available
Water: Public
Room Sizes
Bathroom 1: 5.96 X 7.71 Level - Main
Bathroom 2: 7.4 X 5.02 Level - Main
Primary Bedroom: 13.98 X 11.88 Level - Main
Kitchen: 9.21 X 12.9 Level - Main
Bedroom 2: 9.79 X 14.43 Level - Main
Living Room: 15.94 X 18.31 Level - Main
Bedroom 3: 10.21 X 11.16 Level - Main
Local Schools
High School: Pinecrest
Middle School: Southern Middle
Elementary School: Aberdeeen Elementary
School District: Moore County Schools
Listed By / Shown By
Listed By
Agency Name: Pineland Property Group LLC
Agency Phone: 910-690-3077
Shown By
Agency Title: CENTURY 21 Thomas
Agency Phone: 888-249-2100

Estimate Your Payment
Estimated Payment
$ 692.24 per month $612.03 Principal & Interest $0.00 Property Tax (data not provided by mls) $80.21 Homeowner's Insurance
118 Kensington Way | MLS# 100566131
This single family home located at 118 Kensington Way, Aberdeen, NC 28315 is currently listed for sale with an asking price of $275,000. This property was built in 1995 and has 3 bedrooms and 2 full baths with 1169 sq. ft. Kensington Way is located in the Kensington Vill subdivision within the Moore County Schools school district. Search Kensington Vill real estate on www.century21thomas.com today.