
BEDS3
BATHS2 full
SQUARE FEET1,491
MLS#100594646
STATUSActive
PROPERTY TYPEResidential - Single Family
SUBDIVISIONHanover Place
SCHOOLDuplin
Property Description
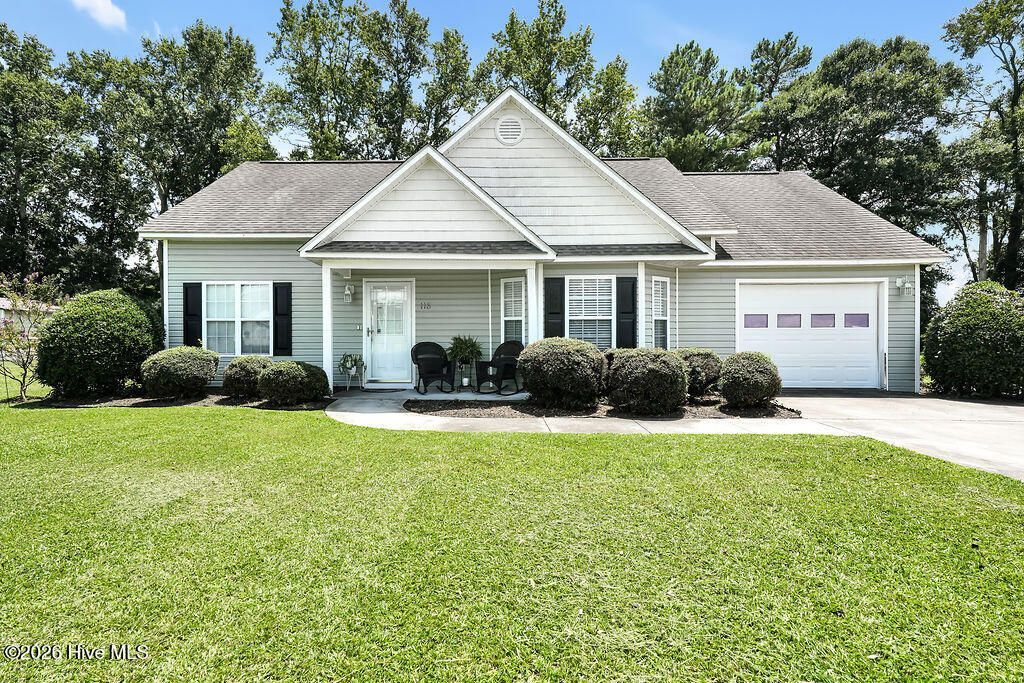
Fresh, inviting, and ready for its next chapter! This charming one-level home in Hanover Place delivers an easy-living 3-bedroom, 2-bath layout with 1,491 heated square feet and plenty of personality. Step inside to soaring living-room ceilings and recently installed carpet in the living room and bedrooms. The sunny dining area is surrounded by windows, while the adjoining kitchen offers generous cabinetry, ample counter space, and an efficient layout that keeps everything within reach.The spacious primary suite features a walk-in closet and private bath, with two additional bedrooms and a full hall bath providing flexible space for guests, hobbies, or a home office. Outside, the half-acre lot offers an impressive amount of room to enjoy, and the storage shed conveys for even more practicality. An attached one-car garage, municipal water and sewer, and a washer and dryer that convey complete the package.Great space, fresh updates, and a lot you'll love! Come see why 118 Phillip Mills Drive deserves a spot at the top of your list!
Property Features
Property Type: Residential - Single Family
Cooling: Central Air
Garage: 1 car attached
Heating: Electric, Forced Air
Lot Size: 0.50 Acres
Roof Type: Shingle
Stories: 1.0
Year Built: 2007
Amenities
Walk-in Closet(s)
Walk-In Closet(s)
Feature Descriptions
Appliances: Electric Oven, Built-In Microwave, Washer, Dryer, Dishwasher, Electric Range
Association Amenities: Maintenance Common Areas
Days on Site: 76
Exterior: Vinyl Siding, Wood Frame
Flooring: Carpet, Vinyl
HOA Fee: $100/ Annually
Laundry: Laundry Closet
Lot Dimensions: irregular
Parcel#: 096612
Parking: Attached, On Site, Garage
Parking Notes: Attached, On Site, Garage
Patio/Porch: Front Porch
Sewer: Municipal Sewer
Special View Info: See Remarks
Utilities: Sewer Connected, Water Connected
Water: Public
Room Sizes
Dining Room: 12.33 X 12.33 Level - Main
Bedroom 2: 12.67 X 10.08 Level - Main
Living Room: 17.17 X 16.75 Level - Main
Primary Bedroom: 16.75 X 15.17 Level - Main
Bedroom 3: 13.58 X 12.33 Level - Main
Bathroom 2: 8.25 X 5.67 Level - Main
Bathroom 1: 10.75 X 5.9 Level - Main
Kitchen: 12.33 X 10 Level - Main
Local Schools
High School: Wallace-Rose Hill
Middle School: Wallace
Elementary School: Wallace
School District: Duplin
Listed By / Shown By
Listed By
Agency Name: Keller Williams Innovate-Wilmington
Agency Phone: 910-777-2200
Shown By
Agency Title: CENTURY 21 Thomas
Agency Phone: 888-249-2100

Estimate Your Payment
Estimated Payment
$ 604.14 per month $534.14 Principal & Interest $0.00 Property Tax (data not provided by mls) $70.00 Homeowner's Insurance
118 Phillip Mills Drive | MLS# 100594646
This single family home located at 118 Phillip Mills Drive, Teachey, NC 28464 is currently listed for sale with an asking price of $240,000. This property was built in 2007 and has 3 bedrooms and 2 full baths with 1491 sq. ft. Phillip Mills Drive is located in the Hanover Place subdivision within the Duplin school district. Search Hanover Place real estate on www.century21thomas.com today.