
BEDS3
BATHS2 full 1 partial
SQUARE FEET1,790
MLS#100593138
STATUSPending with Showings
PROPERTY TYPEResidential - Single Family
SUBDIVISIONBelvedere
Property Description
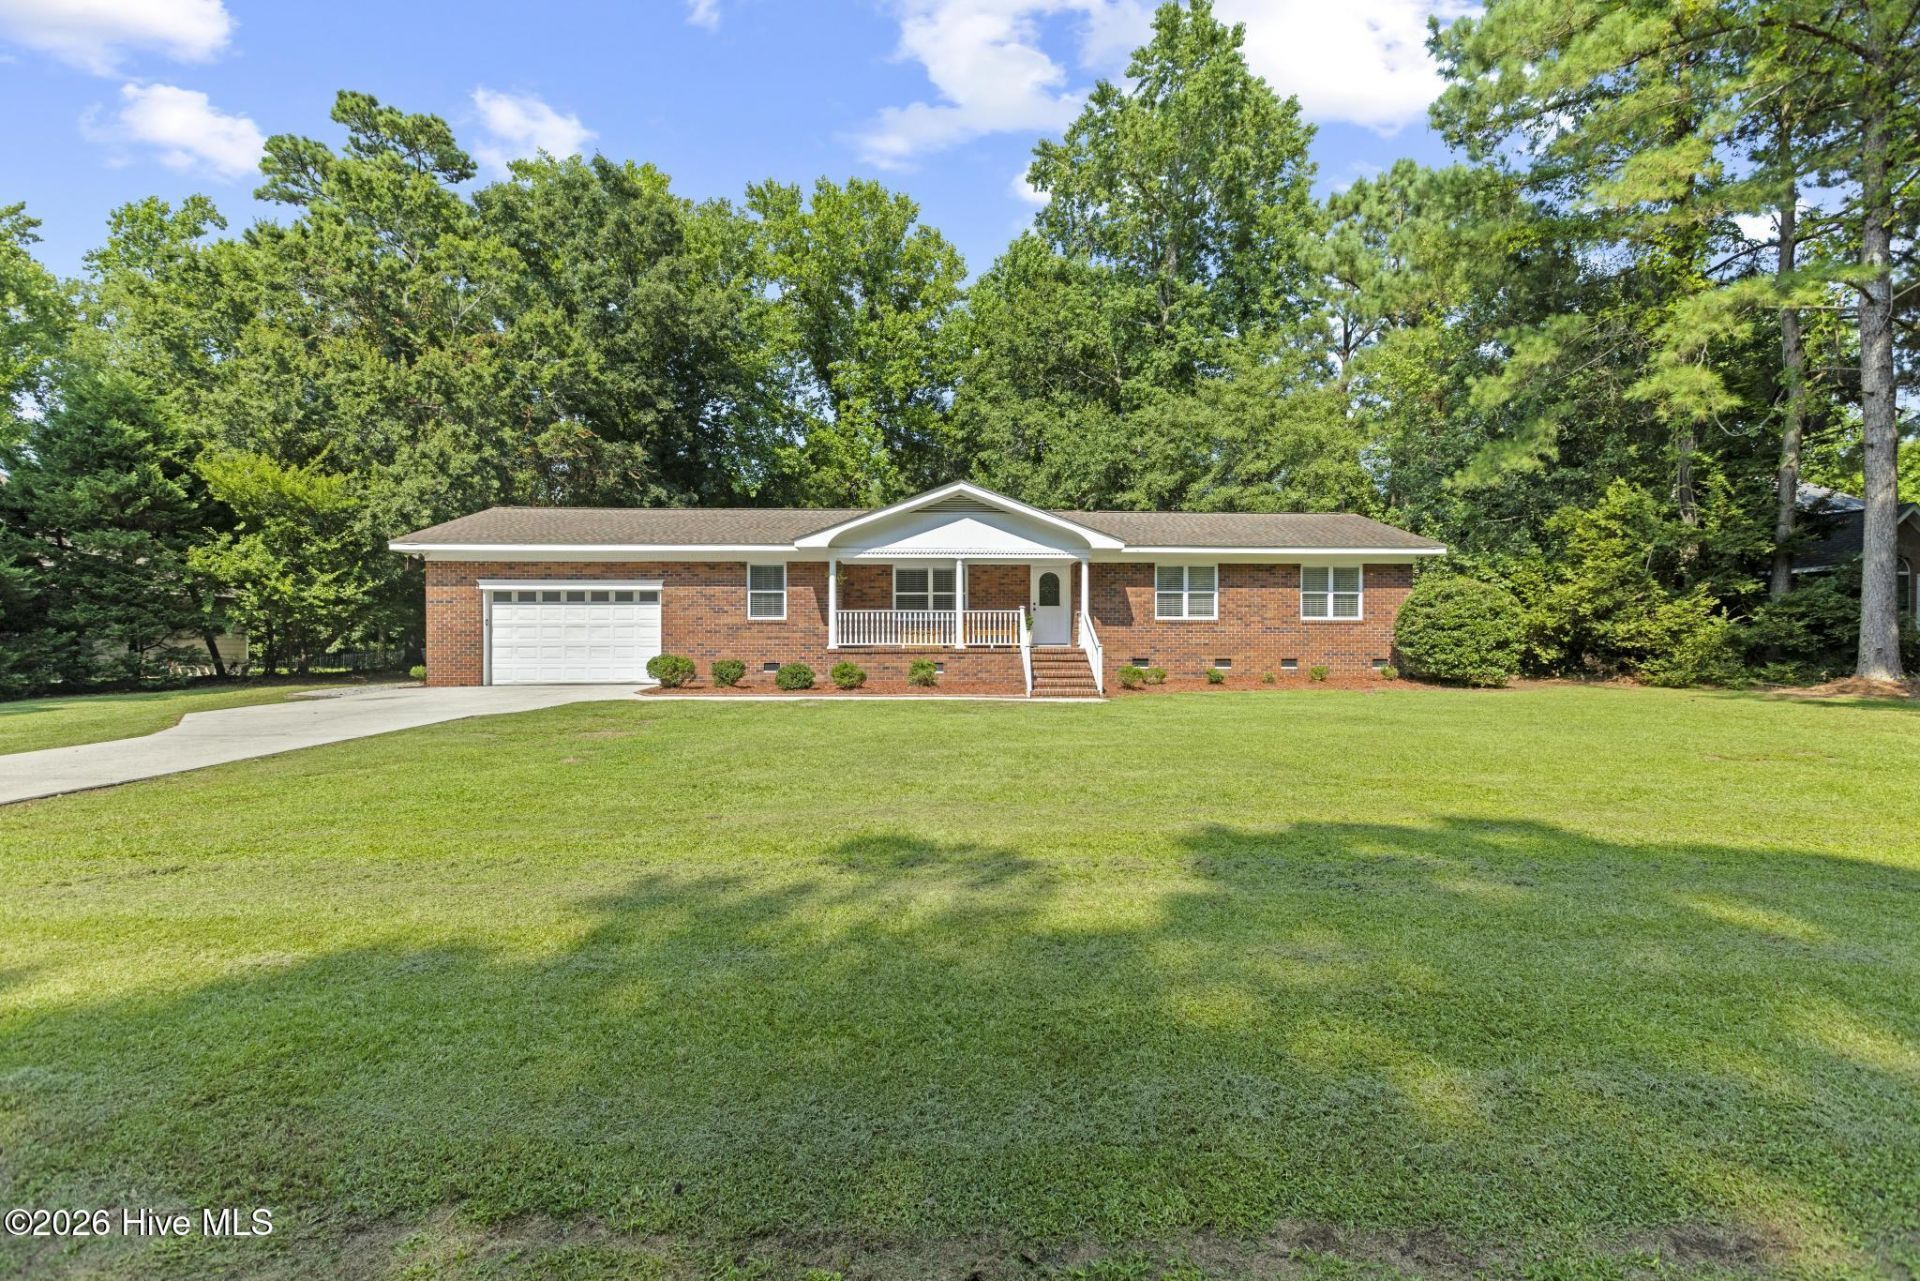
Tucked away on just over half an acre, 118 S. Belvedere Drive offers the space and privacy that's becoming harder to find in Hampstead! This 3-bedroom + bonus room, 2.5-bath home sits in a quiet setting surrounded by mature trees, with a wooded buffer at the rear of the property backing up to Ironclad Golf Course. While you won't have direct views of the course, the tree-lined backyard provides exceptional privacy with no immediate rear neighbors, all while remaining just minutes from everything Hampstead has to offer!Inside, you'll find a comfortable, functional layout with spacious living areas, a cozy fireplace, and plenty of room for family and guests. The home's thoughtful design offers both everyday comfort and flexibility! Step outside to enjoy the expansive backyard, perfect for relaxing, entertaining, or simply enjoying the extra space!One of the best features of this home is its location. You're just around the corner from Ironclad Golf & Beer Garden, Shaka Taco, and other local favorites, with public boat access just minutes down the road, and Topsail Island's beaches only a short drive away! If you've been searching for a home that offers a larger homesite, a peaceful setting, and an unbeatable Hampstead location, this is one you won't want to miss!
Property Features
Property Type: Residential - Single Family
Cooling: Central Air
Fenced: Yes
Fireplaces: 1
Garage: 1 car attached
Heating: Electric, Heat Pump
Lot Size: 0.58 Acres
Roof Type: Shingle
Stories: 1.0
Year Built: 1970
Feature Descriptions
Days on Site: 40
Exterior: Brick, Wood Frame
Fencimg: Partial, Back Yard, Fenced
HOA Fee: $45/ Annually
Lot Dimensions: 174 x 204 x 224 x 63
Parcel#: 4203-66-3913-0000
Parking: On Site, Garage
Parking Notes: On Site, Garage
Patio/Porch: Patio, Front Porch
Special View Info: See Remarks
Utilities: Water Connected, See Remarks, Fiber Optic
Room Sizes
Dining Room: 6 X 11 Level - First
Bedroom 2: 10 X 12 Level - First
Primary Bedroom: 12 X 13 Level - First
Bedroom 4: 11 X 12 Level - First
Kitchen: 10 X 11 Level - First
Laundry: 7 X 16 Level - First
Bedroom 3: 12 X 16 Level - First
Living Room: 13 X 20 Level - First
Local Schools
High School: Topsail
Middle School: Topsail
Elementary School: North Topsail
Listed By / Shown By
Listed By
Agency Name: Salt Marsh Properties
Agency Phone: 919-355-8063
Shown By
Agency Title: CENTURY 21 Thomas
Agency Phone: 888-249-2100

Estimate Your Payment
Estimated Payment
$ 1,006.64 per month $890.00 Principal & Interest $0.00 Property Tax (data not provided by mls) $116.64 Homeowner's Insurance
118 S Belvedere Drive | MLS# 100593138
This single family home located at 118 S Belvedere Drive, Hampstead, NC 28443 is currently listed for sale with an asking price of $399,900. This property was built in 1970 and has 3 bedrooms and 2 full and 1 partial baths with 1790 sq. ft. S Belvedere Drive is located in the Belvedere subdivision. Search Belvedere real estate on www.century21thomas.com today.