
BEDS3
BATHS2 full 1 partial
SQUARE FEET2,019
MLS#100576560
STATUSActive
PROPERTY TYPEResidential - Single Family
SUBDIVISIONPelican Pointe Village
Property Description
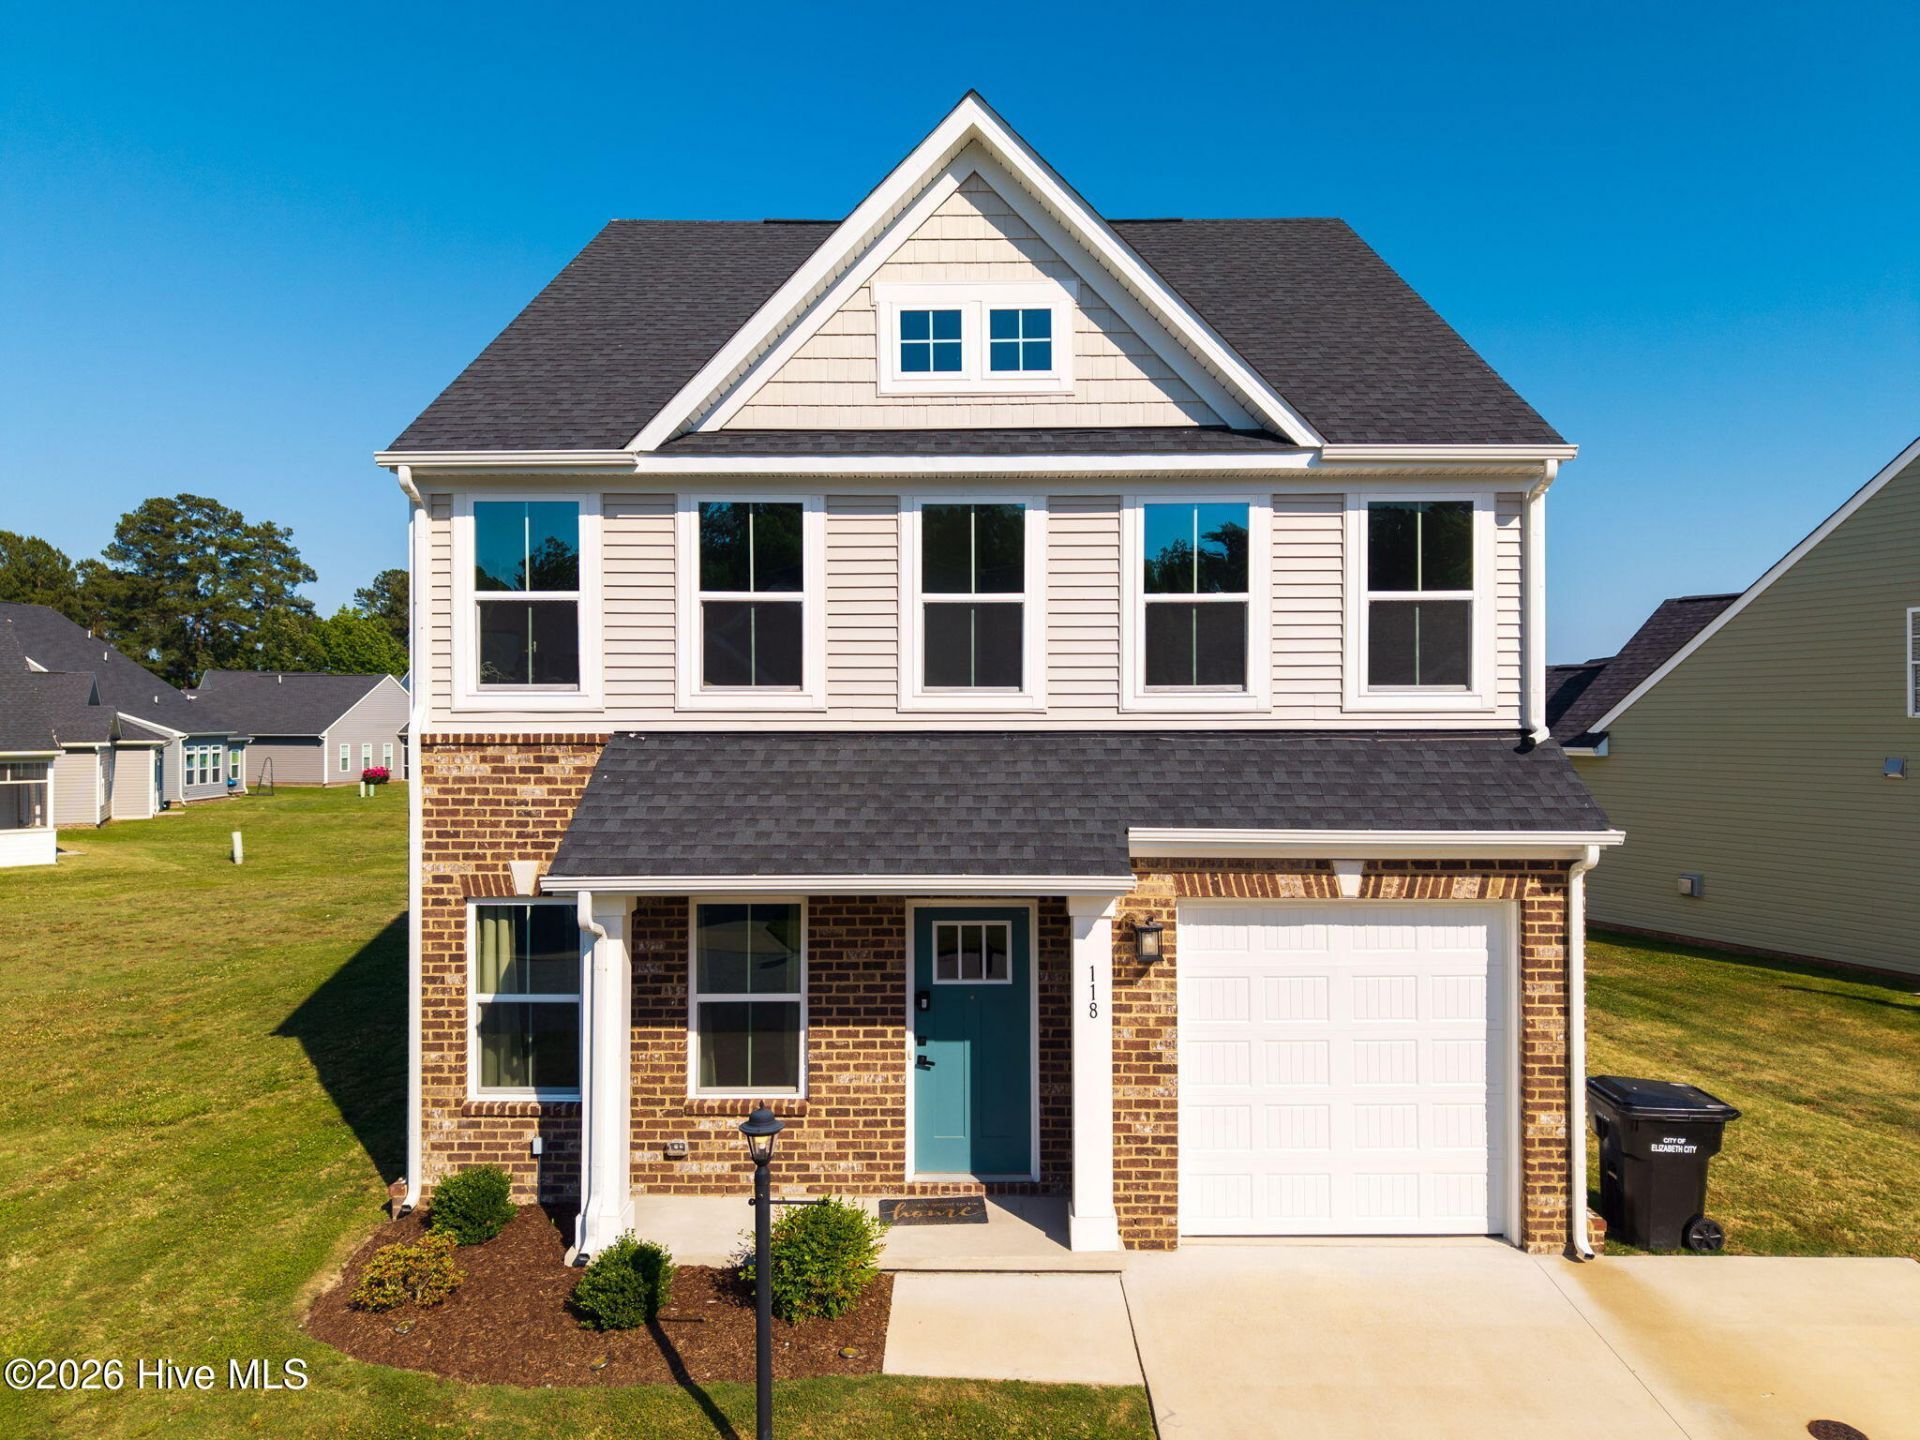
Looking for maintenance-free living in Elizabeth City, NC. This beautifully designed townhome in Pelican Pointe Village offers the perfect blend of low-maintenance living, modern comfort, and coastal lifestyle amenities. Exterior lawn maintenance is included, so you can spend more time enjoying the community pool, tennis courts, pickleball courts, park, boat ramp, dock, and clubhouse. This spacious open-concept 3-bedroom townhome with a 1 car garage; features a sought-after first-floor primary suite with private ensuite bath, gourmet kitchen with oversized center island, dining area, spacious living room, and bright sunroom ideal for entertaining. Upstairs offers 2 additional bedrooms, loft/flex space, guest bath, and walk-in attic storage. Conveniently located minutes from the United States Coast Guard Base Elizabeth City, Sentara Albemarle Medical Center, downtown Elizabeth City waterfront, shopping, restaurants, and entertainment. Perfect for buyers relocating to Northeastern North Carolina, retirees, downsizers, or anyone searching for a low-maintenance primary residence or second home near the Outer Banks and Hampton Roads area. Call today to schedule your private tour!
Property Features
Property Type: Residential - Single Family
Cooling: Central Air
Garage: 1 car attached
Heating: Gas Pack, Electric, Heat Pump, Natural Gas
Lot Size: 0.04 Acres
Roof Type: Architectural Shingle
Stories: 2.0
Year Built: 2023
Amenities
Master Downstairs
Walk-in Closet(s)
Kitchen Island
Ceiling Fan(s)
Pantry
Walk-in Shower
Blinds/Shades
Eat-in Kitchen
Walk-In Closet(s)
Storm Doors
Feature Descriptions
Appliances: Washer, Refrigerator, Range, Dishwasher
Association Amenities: Barbecue, Boat Dock, Boat Slip - Not Assigned, Community Pool, Exercise Course, Fitness Center, Maintenance Grounds, Management
Days on Site: 2
Door Features: Storm Door(s)
Exterior: Vinyl Siding, Wood Frame
Flooring: LVT/LVP, Carpet, Vinyl
HOA Fee: $1795/ Annually
Laundry: Dryer Hookup, Washer Hookup
Lot: Water Access Comm, Landscaped
Lot Dimensions: 32x64x31x66
Parcel#: 892202772891
Parking: Additional Parking, Concrete
Parking Notes: Additional Parking, Concrete
Patio/Porch: Front Porch
Sewer: Municipal Sewer, City/Town
Special View Info: See Remarks
Utilities: Cable Available, Water Connected, Fiber Optic, High Speed Internet
Water Features: Water Access Comm
Local Schools
High School: Northeastern High School
Middle School: River Road Middle School
Elementary School: J.C. Sawyer Elementary
Listed By / Shown By
Listed By
Agency Name: A Better Way Realty, Inc.
Agency Phone: 252-453-4075
Shown By
Agency Title: CENTURY 21 Thomas
Agency Phone: 888-249-2100

Estimate Your Payment
Estimated Payment
$ 865.41 per month $765.14 Principal & Interest $0.00 Property Tax (data not provided by mls) $100.27 Homeowner's Insurance
118 Spoonbill Loop | MLS# 100576560
This single family home located at 118 Spoonbill Loop , Elizabeth City, NC 27909 is currently listed for sale with an asking price of $343,795. This property was built in 2023 and has 3 bedrooms and 2 full and 1 partial baths with 2019 sq. ft. Spoonbill Loop is located in the Pelican Pointe Village subdivision. Search Pelican Pointe Village real estate on www.century21thomas.com today.