
BEDS5
BATHS5 full 1 partial
SQUARE FEET2,304
MLS#2616870
STATUSActive
PROPERTY TYPEResidential - Single Family
SUBDIVISIONNot within a Subdivision
Property Description
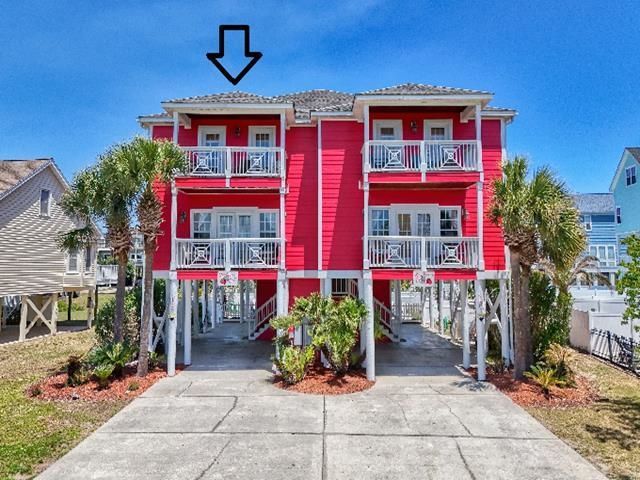
Dont miss this rare opportunity to own half of a duplex just one lot back from 2nd row, offering breathtaking ocean views from multiple balconies and a private pool! The lot size for each side is .06 acres. Raspberry Kiss features 5 bedrooms and 5.5 bathrooms and is spacious and well-appointed with hardwood floors in the main living areas, tile in wet areas, and carpeted bedrooms for comfort. The exterior of the house has just been painted, and the carpeting inside is new. This is a turnkey investment, ready for its new owners. Both sides of this duplex are available for sale, so if youre looking for a luxury beach retreat where you can live on one side and rent the other, look no further. This income-producing property has it all! Schedule your showing today! Buyer is responsible for verifying all measurements. Buyer is responsible for verifying all measurements.
Property Features
Property Type: Residential - Single Family
Cooling: Central Air
Heating: Central
Home Style: Raised Beach
Lot Size: 0.06 Acres
Stories: 3.0
Year Built: 2007
Amenities
Bathtub
Ceiling Fan(s)
Furnished
Separate Shower
Tub Shower
Window Treatments
Breakfast Bar
Stainless Steel Appliances
Solid Surface Counters
Balcony
Porch
Storage
Feature Descriptions
Appliances: Dishwasher, Disposal, Microwave, Range, Refrigerator, Dryer, Washer
Association Amenities: Owner Allowed Golf Cart, Owner Allowed Motorcycle, Pet Restrictions, Tenant Allowed Golf Cart, Tenant Allowed Motorcycle
Community Features: Golf Carts OK, Long Term Rental Allowed, Short Term Rental Allowed
Days on Site: 12
Exterior: HardiPlank Type, Wood Frame
Flooring: Carpet, Tile, Wood
Furnished: Yes
HOA Fee: 0/ Monthly
Laundry: Washer Hookup
Lot: Rectangular, Rectangular Lot
Parcel#: 47004010129
Parking: Underground
Parking Notes: Underground
Patio/Porch: Balcony, Rear Porch, Front Porch
Pets Allowed: Owner Only, Yes
Pool: Outdoor Pool, Private
Security: yes
Security: Security System
Swimming Pool: Yes
Utilities: Electricity Available, Sewer Available, Water Available
View: Ocean
Water: Public
Window: Window Treatments
Room Sizes
Living Room: 15x21
Kitchen: 9x13
Dining Room: 9x15
Bedroom 3: 10x14 Level - Third
Bedroom 2: 14x16 Level - Third
Primary Bedroom: 13x17 Level - Second
Bedroom 1: 10x16 Level - Third
Local Schools
High School: Saint James High School
Middle School: Saint James Middle School
Elementary School: Seaside Elementary School
Listed By / Shown By
Listed By
Agency Name: RE/MAX Southern Shores
Agency Contact: Cell: 843-602-1173
Shown By
Agency Title: CENTURY 21 Thomas
Agency Phone: 888-249-2100

Estimate Your Payment
Estimated Payment
$ 2,643.09 per month $2,336.84 Principal & Interest $0.00 Property Tax (data not provided by mls) $306.25 Homeowner's Insurance
118-a Seabreeze Dr. | MLS# 2616870
This single family home located at 118-a Seabreeze Dr. , Murrells Inlet, SC 29576 is currently listed for sale with an asking price of $1,050,000. This property was built in 2007 and has 5 bedrooms and 5 full and 1 partial baths with 2304 sq. ft. 118-a Seabreeze Dr. is located in the Not within a Subdivision subdivision. Search Not Within A Subdivision real estate on www.century21thomas.com today.