
BEDS4
BATHS2 full
SQUARE FEET1,483
MLS#100604911
STATUSActive
PROPERTY TYPEResidential - Single Family
SUBDIVISIONCoastal Club of the Carolinas
SCHOOLBrunswick County Schools
Property Description
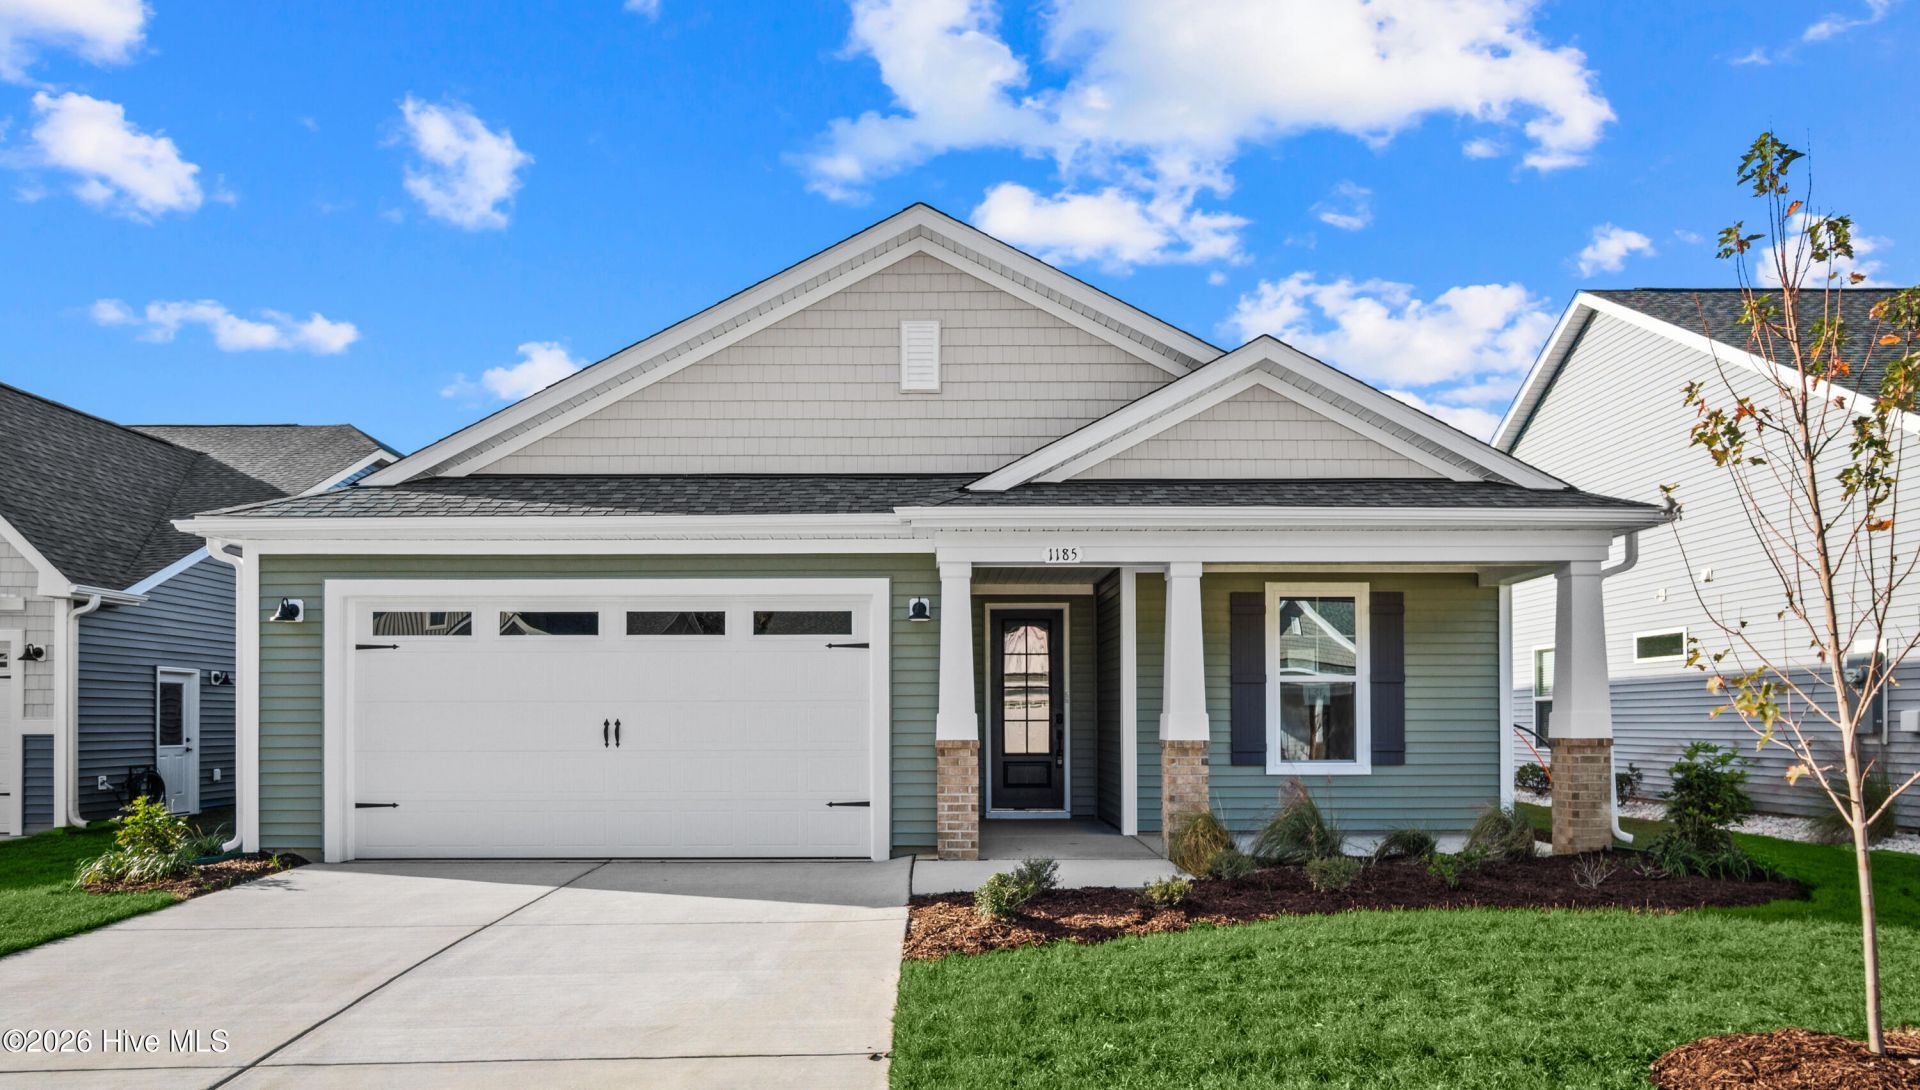
Welcome to the Redbud - a stunning coastal-inspired home with first-floor features that will take your breath away.As you step onto the covered front porch, get ready to be wowed by the foyer and wide hallway leading into the great room. This is where comfort meets luxury. With two spacious bedrooms and a full bath on the left, along with a hidden laundry room, you'll have everything you need and more.But that's not all - create the perfect ambiance in the great room with a fireplace. And when it comes to entertaining, the gourmet island in the kitchen will be your best friend. Not only does it offer additional seating, but also plenty of counter space for big dinner parties and cooking up a storm.For more intimate meals, take a step into the extended breakfast area, where you'll be surrounded by breathtaking views of the backyard. And when you're ready to kick back and relax, simply breeze through the sliding glass doors onto the large covered porch - the perfect spot for enjoying those South Carolina evenings.
Property Features
Property Type: Residential - Single Family
Cooling: Heat Pump
Garage: 2 car attached
Heating: Heat Pump, Electric, Zoned
Lot Size: 0.15 Acres
Roof Type: Architectural Shingle
Stories: 1.0
Year Built: 2026
Amenities
Master Downstairs
Walk-in Closet(s)
High Ceilings
Entrance Foyer
Kitchen Island
Pantry
Walk-in Shower
Walk-In Closet(s)
Cluster Mailboxes
Feature Descriptions
Appliances: Electric Oven, Electric Cooktop, Built-In Microwave, Range, Disposal, Dishwasher
Association Amenities: Clubhouse, Comm Garden, Community Pool, Dog Park, Fitness Center, Maintenance Common Areas, Maintenance Roads, Pickleball, Picnic Area, Sidewalks, Trail(s), Cable TV
Days on Site: 57
Exterior: Vinyl Siding, Wood Frame
Flooring: LVT/LVP, Carpet
HOA Fee: $2760/ Annually
Laundry: Dryer Hookup, Washer Hookup
Lot: Interior Lot, Level, Landscaped
Lot Dimensions: 56x123.64x56x120.69
Parcel#: 224md049
Parking: Garage Faces Front, Attached, Concrete, Garage Door Opener, Garage
Parking Notes: Garage Faces Front, Attached, Concrete, Garage Door O
Patio/Porch: Covered, Porch
Pets Allowed: Dogs OK, Cats OK, Yes
Sewer: Municipal Sewer, Brunswick County Public Utilities
Special View Info: None
Utilities: Cable Available, Sewer Connected, Underground Utilities, Water Connected, Cable High Speed, High Speed Internet
Water: Public
Room Sizes
Bedroom 3: 10.08 X 10.33 Level - Main
Bedroom 2: 10.08 X 10.33 Level - Main
Laundry: 6 X 6 Level - Main
Dining Room: 10 X 10.33 Level - Main
Great Room: 14 X 13 Level - Main
Bedroom 2: 6 X 8
Bathroom 1: 8 X 8 Level - Main
Primary Bedroom: 15.08 X 13.08 Level - Main
Kitchen: 16.17 X 11.42 Level - Main
Local Schools
High School: West Brunswick
Middle School: Shallotte Middle
Elementary School: Jessie Mae Monroe Elementary
School District: Brunswick County Schools
Listed By / Shown By
Listed By
Agency Name: Today Homes Realty NC, LLC
Agency Phone: 757-277-2302
Shown By
Agency Title: CENTURY 21 Thomas
Agency Phone: 888-249-2100

Estimate Your Payment
Estimated Payment
$ 1,069.57 per month $945.64 Principal & Interest $0.00 Property Tax (data not provided by mls) $123.93 Homeowner's Insurance
1185 Halter Place Nw | MLS# 100604911
This single family home located at 1185 Halter Place Nw, Calabash, NC 28467 is currently listed for sale with an asking price of $424,900. This property was built in 2026 and has 4 bedrooms and 2 full baths with 1483 sq. ft. Halter Place Nw is located in the Coastal Club of the Carolinas subdivision within the Brunswick County Schools school district. Search Coastal Club Of The Carolinas real estate on www.century21thomas.com today.