
BEDS3
BATHS2 full
SQUARE FEET1,498
MLS#100600080
STATUSActive
PROPERTY TYPEResidential - Single Family
SUBDIVISIONThe Bryant Place
SCHOOLOnslow
Property Description
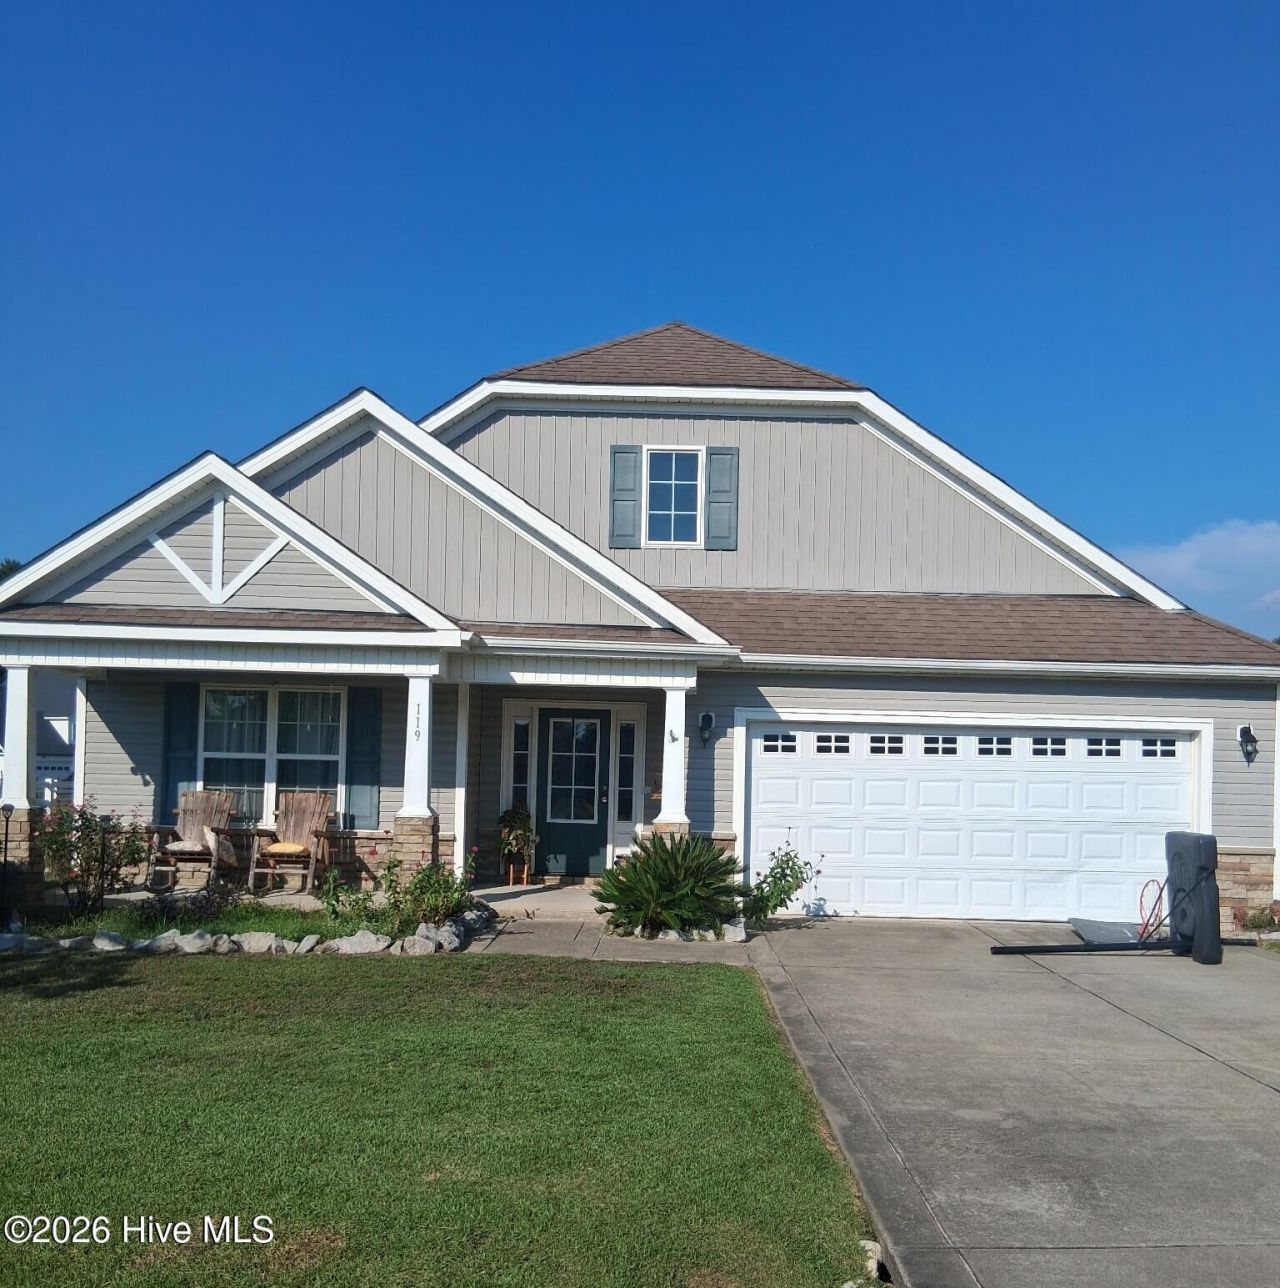
Wonderful home in well sought after neighborhood. Open floor plan with additional unfinished loft space. Looking for quiet living outside city limits, this is the place for you. Large low maintenance yard welcomes you. Motivated seller!
Property Features
Property Type: Residential - Single Family
Cooling: Central Air, Ceiling Fan(s), Heat Pump
Garage: 1 car attached
Heating: Heat Pump, Electric
Lot Size: 0.37 Acres
Roof Type: Shingle
Stories: 1.0
Year Built: 2010
Amenities
Vaulted Ceiling(s)
High Ceilings
Entrance Foyer
Kitchen Island
Ceiling Fan(s)
Pantry
Eat-in Kitchen
Storm Doors
Feature Descriptions
Appliances: Built-In Microwave, Built-In Electric Oven, Refrigerator, Range, Dishwasher, Cooktop
Days on Site: 5
Door Features: Storm Door(s)
Exterior: Vinyl Siding, Wood Frame
Fencimg: Back Yard
Flooring: Laminate
Laundry: Laundry Room
Lot: Corner Lot
Lot Dimensions: 127x127
Parcel#: 151610
Parking: Off Street, Paved, Garage
Parking Notes: Off Street, Paved, Garage
Patio/Porch: Covered, Front Porch
Security: Smoke Detector(s)
Sewer: Septic Tank, Existing Septic System
Special View Info: See Remarks
Utilities: Water Available
Water: Community Water
Window: Storm Window(s)
Room Sizes
Bedroom 2: 11 X 11 Level - First
Primary Bedroom: 17 X 13 Level - First
Bedroom 3: 11 X 10 Level - First
Kitchen: 22 X 12 Level - First
Laundry: 6 X 7 Level - First
Bathroom 1: 11 X 8 Level - First
Bathroom 2: 8 X 5 Level - First
Living Room: 14 X 10 Level - First
Local Schools
High School: Richlands
Middle School: Trexler
Elementary School: Heritage Elementary
School District: Onslow
Listed By / Shown By
Listed By
Agency Name: Dana Blanks Real Estate Inc.
Agency Phone: 910-800-0964
Shown By
Agency Title: CENTURY 21 Thomas
Agency Phone: 888-249-2100

Estimate Your Payment
Estimated Payment
$ 679.65 per month $600.90 Principal & Interest $0.00 Property Tax (data not provided by mls) $78.75 Homeowner's Insurance
119 Dallas Drive | MLS# 100600080
This single family home located at 119 Dallas Drive, Beulaville, NC 28518 is currently listed for sale with an asking price of $270,000. This property was built in 2010 and has 3 bedrooms and 2 full baths with 1498 sq. ft. Dallas Drive is located in the The Bryant Place subdivision within the Onslow school district. Search The Bryant Place real estate on www.century21thomas.com today.