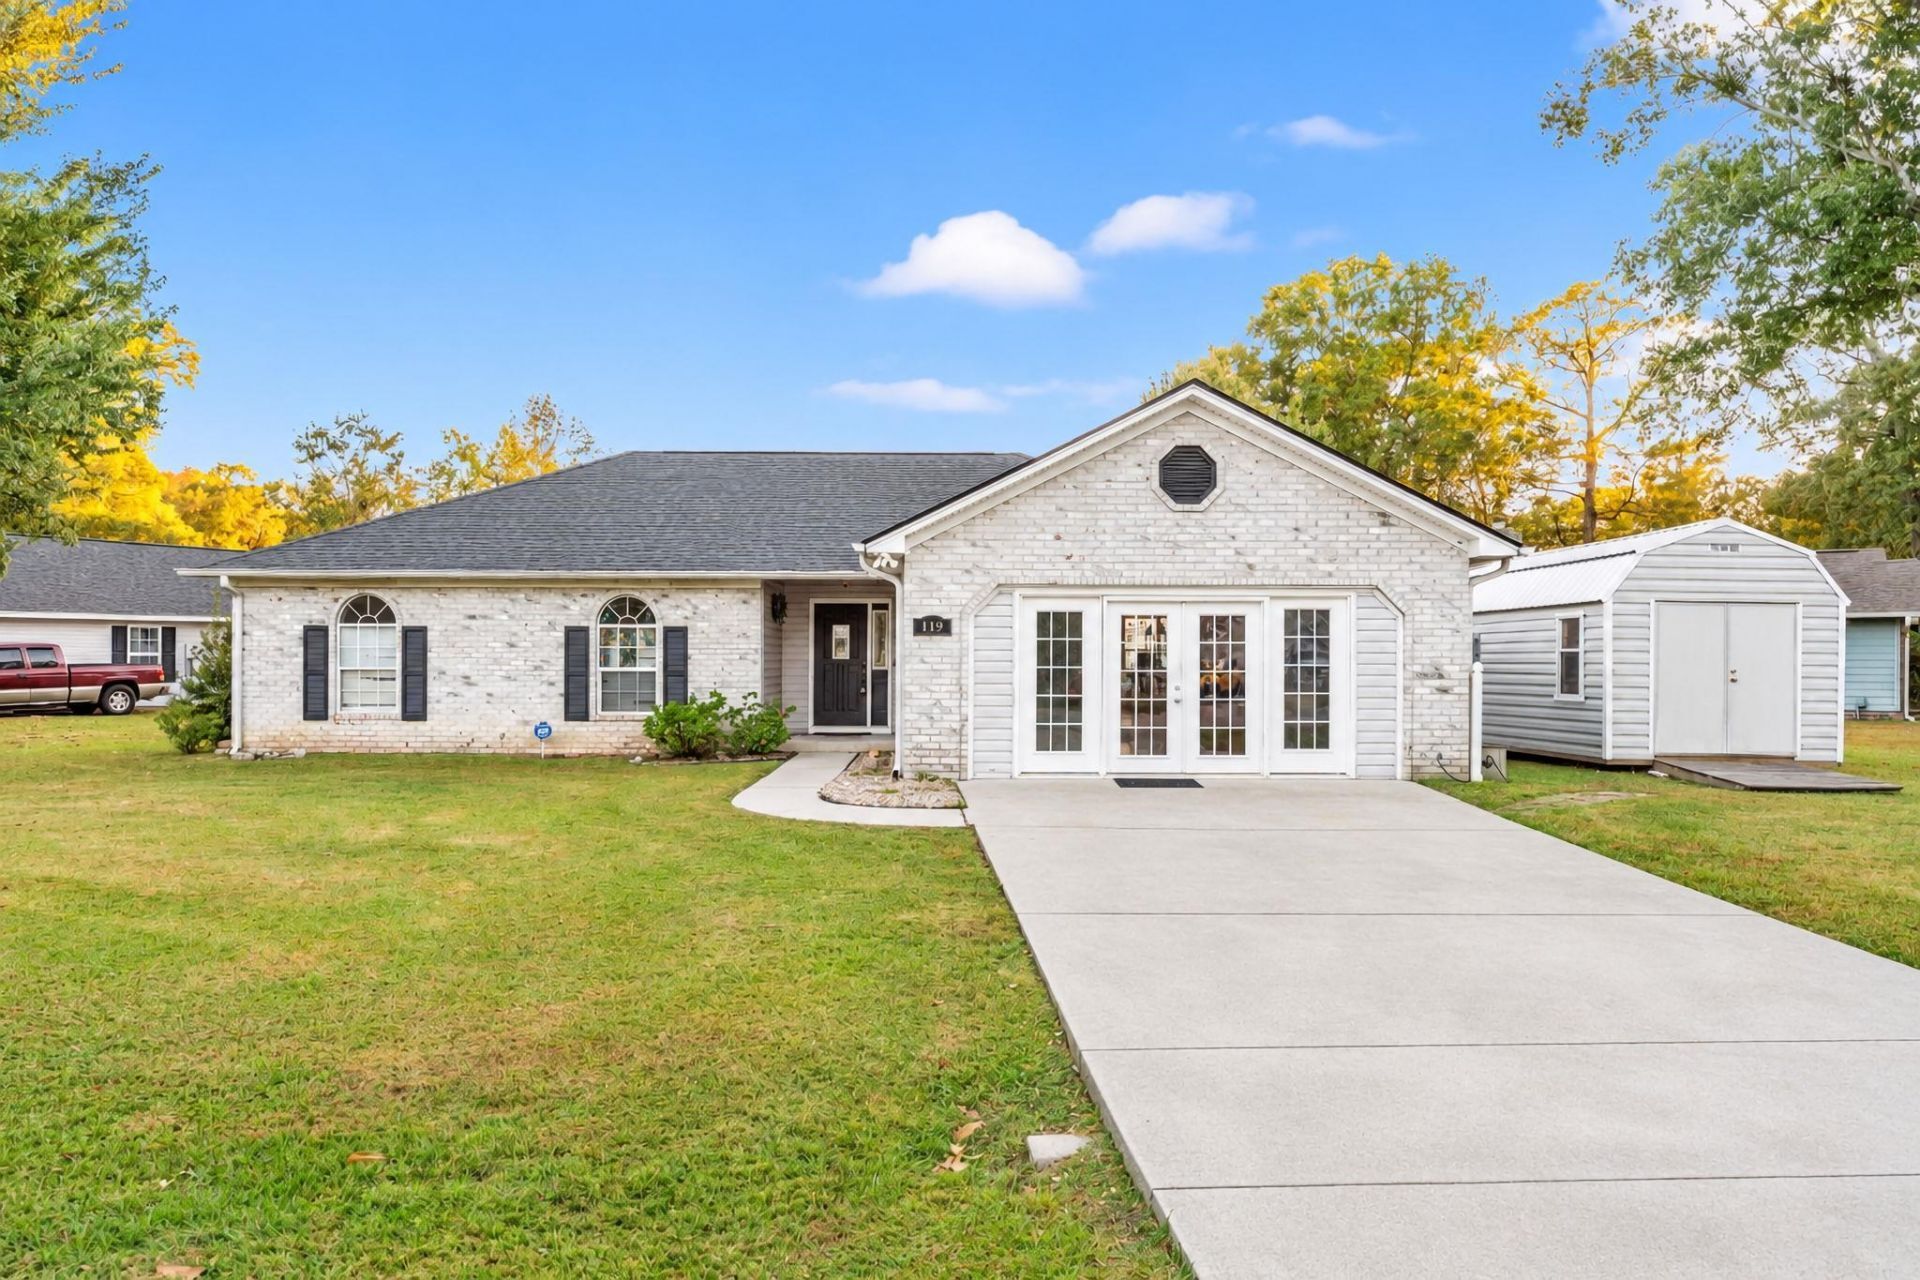

BEDS3
BATHS2 full
SQUARE FEET1,919
MLS#2626927
STATUSActive
PROPERTY TYPEResidential - Single Family
SUBDIVISIONCedar Trace
Property Description
INGROUND POOL, WATERFRONT LOT, AND NO HOA! This spacious 3-bedroom, 2-bath home offers an impressive combination of indoor and outdoor living space, including a private in-ground pool, fenced backyard, and beautiful pond views! Inside, you'll find an open floor plan with vaulted ceilings, a fireplace, and a spacious kitchen featuring granite countertops, double ovens, and plenty of cabinet space. Additional features include LVP flooring in the bedrooms, a Carolina room, and a bonus room. Another standout feature is the completely converted garage, offering additional heated living space with tile flooring! This versatile area provides endless possibilities for a game room, home office, entertainment area, or additional living space. Outside, enjoy the in-ground pool, spacious backyard overlooking the pond, and additional storage shed. With NO HOA, ample driveway parking, and room for a boat or RV, this property offers plenty of flexibility. Additional improvements include the roof, HVAC, and water heater. Schedule your showing today!
Property Features
Property Type: Residential - Single Family
Cooling: Central Air
Fenced: Yes
Heating: Central, Electric
Home Style: Ranch
Lot Size: 0.27 Acres
Stories: 1.0
Year Built: 1993
Amenities
Fireplace
Main Level Primary
Tub Shower
Walk-In Closet(s)
Breakfast Bar
Bedroom on Main Level
Breakfast Area
Entrance Foyer
Kitchen Island
Stainless Steel Appliances
Solid Surface Counters
Fence
Pool
Patio
Storage
Feature Descriptions
Appliances: Double Oven, Dishwasher, Microwave, Range, Refrigerator
Days on Site: 2
Exterior: Masonry, Vinyl Siding
Flooring: Tile, Vinyl
HOA Fee: 0/ Monthly
Laundry: Washer Hookup
Lot: Corner Lot, Irregular Lot, Lake Front, Outside City Limits, Pond on Lot
Parcel#: 44915020070
Parking: Driveway, RV Access/Parking
Parking Notes: Driveway, RV Access/Parking
Patio/Porch: Front Porch, Patio
Pool: In Ground, Outdoor Pool, Private, In-Ground
Swimming Pool: Yes
Water Features: Pond
Local Schools
High School: Saint James High School
Middle School: Saint James Middle School
Elementary School: Burgess Elementary School
Listed By / Shown By
Listed By
Agency Name: CB Sea Coast Advantage CF
Agency Contact: Office: 843-903-4400
Shown By
Agency Title: CENTURY 21 Thomas
Agency Phone: 888-249-2100

Estimate Your Payment
Estimated Payment
$ 1,321.30 per month $1,168.20 Principal & Interest $0.00 Property Tax (data not provided by mls) $153.10 Homeowner's Insurance
119 Deer Trace Circle | MLS# 2626927
This single family home located at 119 Deer Trace Circle , Myrtle Beach, SC 29588 is currently listed for sale with an asking price of $524,900. This property was built in 1993 and has 3 bedrooms and 2 full baths with 1919 sq. ft. Deer Trace Circle is located in the Cedar Trace subdivision. Search Cedar Trace real estate on www.century21thomas.com today.