
BEDS3
BATHS2 full
SQUARE FEET1,434
MLS#2617481
STATUSPending
PROPERTY TYPEResidential - Single Family
SUBDIVISIONThe Summit
Property Description
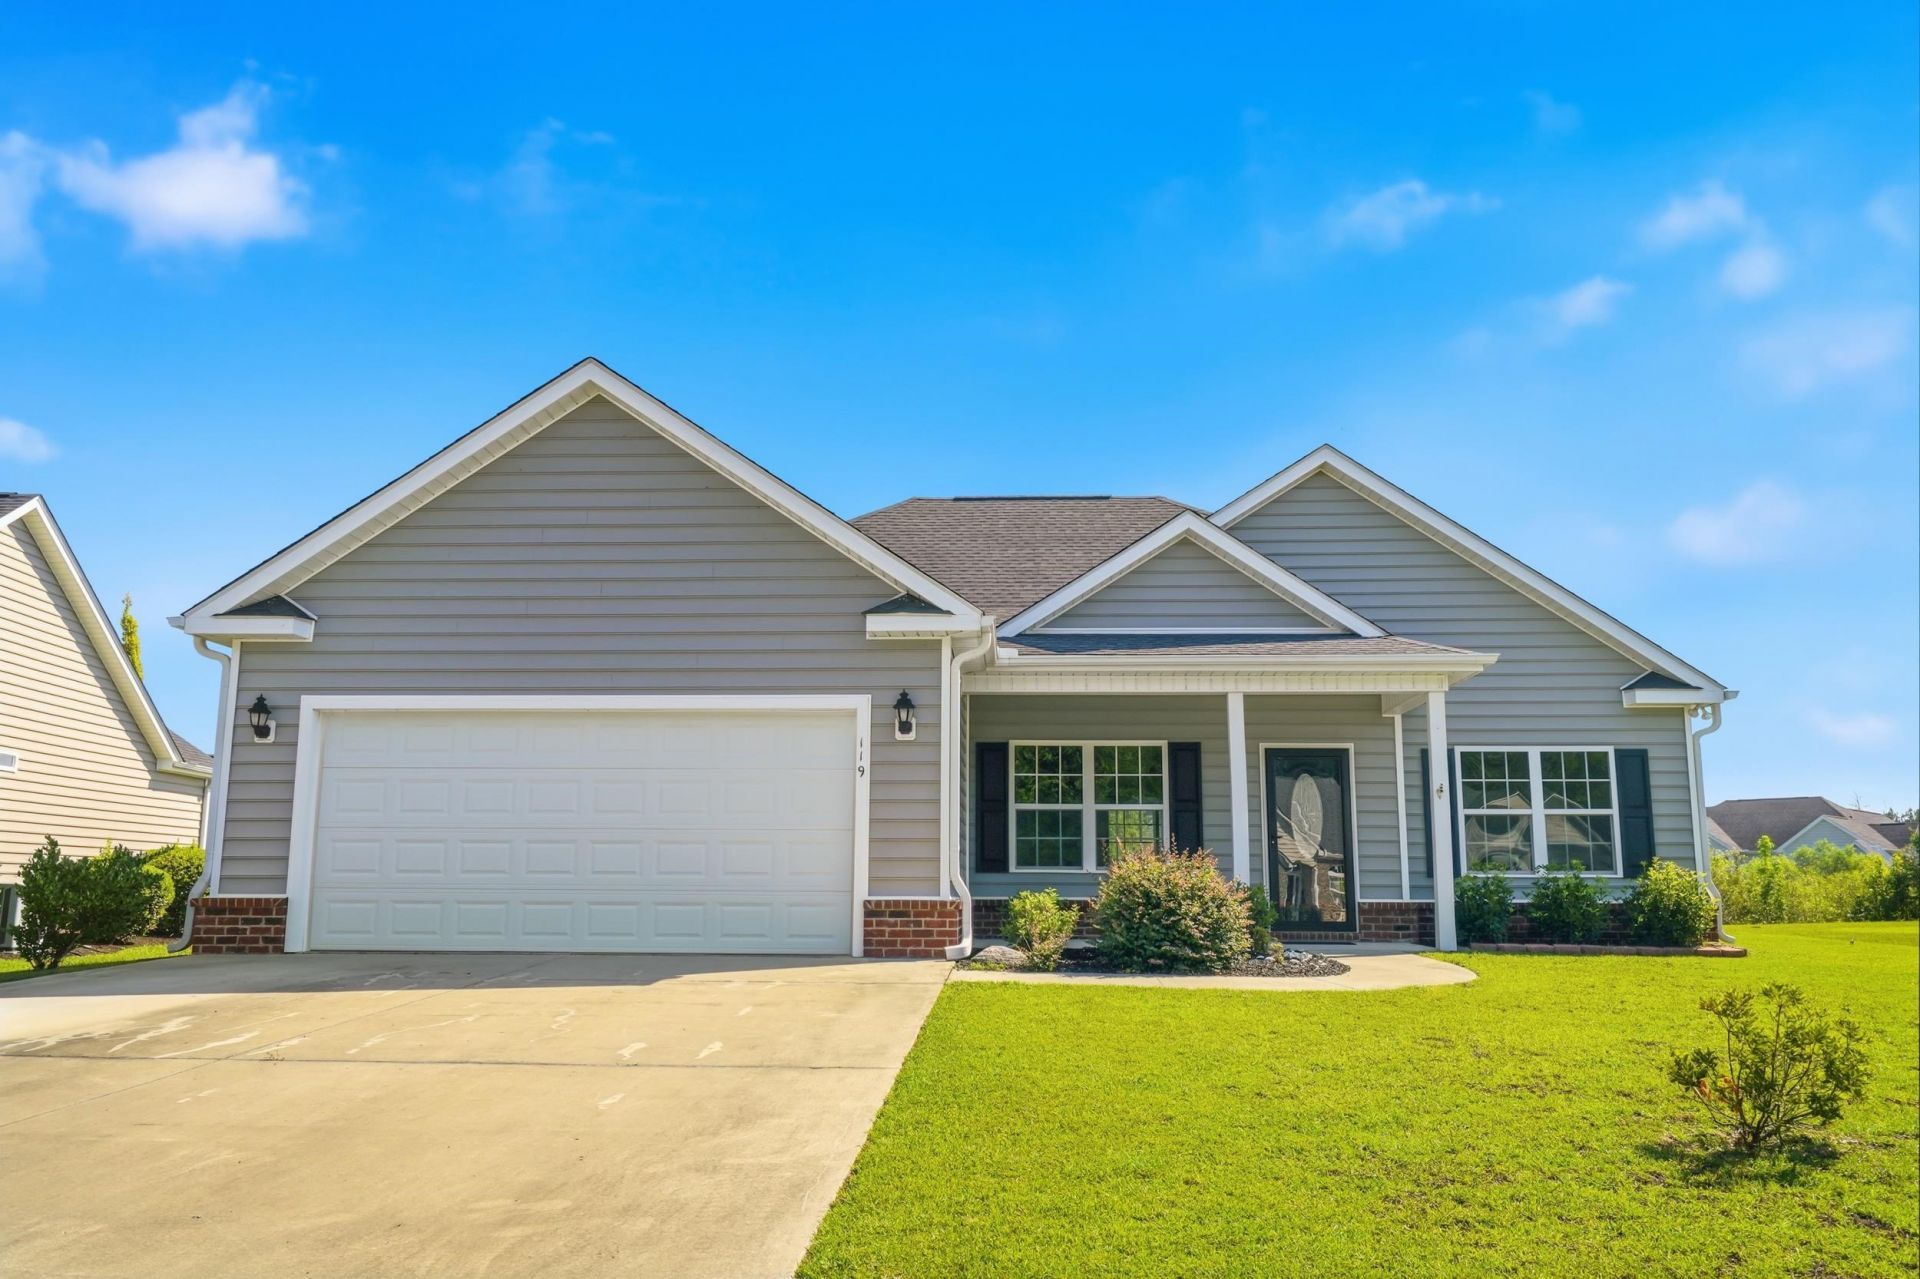
Tucked into the sought-after Summit neighborhood, this beautifully maintained one-level ranch offers easy, single-story living with genuine curb appeal, all backed by remarkably low HOA dues. Step inside to a light-filled, open-concept layout anchored by a vaulted-ceiling living room, split-bedroom design, and a private primary suite featuring a tray ceiling, dual-sink vanity, separate shower, and generous walk-in closet a true owners retreat. The kitchen shines with stainless steel appliances, ready for everyday cooking or weekend entertaining. Out back, a fully fenced 0.29-acre homesite backs to a peaceful pond, delivering the kind of quiet, water-view mornings and evenings that are hard to find at this price point. A two-car garage and covered front and rear porches round out the effortless, single-level lifestyle. Location seals the deal: just minutes from Historic Downtown Conways Riverwalk along the Waccamaw River, local shops, and local restaurants, with Highways 501 and 701 both close by for an easy commute and the sun, sand, and boardwalk energy of Myrtle Beach only about 20 minutes away. Move-in ready and priced to sell schedule your private tour today!
Property Features
Property Type: Residential - Single Family
Cooling: Central Air
Fenced: Yes
Garage: 2 car attached
Heating: Central, Electric
Home Style: Ranch
Lot Size: 0.29 Acres
Stories: 1.0
Year Built: 2018
Amenities
Tray Ceiling(s)
Dual Sinks
Main Level Primary
Split Bedrooms
Separate Shower
Walk-In Closet(s)
Bedroom on Main Level
Stainless Steel Appliances
Fence
Porch
Feature Descriptions
Appliances: Dishwasher, Microwave, Range, Refrigerator, Dryer, Washer
Association Amenities: Owner Allowed Golf Cart, Owner Allowed Motorcycle, Pet Restrictions, Tenant Allowed Golf Cart, Tenant Allowed Motorcycle
Community Features: Golf Carts OK, Long Term Rental Allowed
Days on Site: 57
Exterior: Vinyl Siding
Flooring: Carpet, Laminate, Vinyl
HOA: Yes
HOA Fee: 37/ Monthly
Laundry: Washer Hookup
Lot: Irregular Lot, Lake Front, Outside City Limits, Pond on Lot
Parcel#: 32501040037
Parking: Attached, Garage, Two Car Garage, Garage Door Opener
Parking Notes: Attached, Garage, Two Car Garage, Garage Door Opener
Patio/Porch: Rear Porch, Front Porch
Pets Allowed: Owner Only, Yes
Security: Smoke Detector(s)
Utilities: Cable Available, Electricity Available, Phone Available, Sewer Available, Water Available
View: Lake
Water: Public
Water Features: Pond
Local Schools
High School: Conway High School
Middle School: Whittemore Park Middle School
Elementary School: Homewood Elementary School
Listed By / Shown By
Listed By
Agency Name: Iron Oak Properties
Agency Phone: 843-430-1851
Shown By
Agency Title: CENTURY 21 Thomas
Agency Phone: 888-249-2100

Estimate Your Payment
Estimated Payment
$ 717.41 per month $634.29 Principal & Interest $0.00 Property Tax (data not provided by mls) $83.13 Homeowner's Insurance
119 Silver Peak Dr. | MLS# 2617481
This single family home located at 119 Silver Peak Dr., Conway, SC 29526 is currently listed for sale with an asking price of $285,000. This property was built in 2018 and has 3 bedrooms and 2 full baths with 1434 sq. ft. Silver Peak Dr. is located in the The Summit subdivision. Search The Summit real estate on www.century21thomas.com today.