
BEDS4
BATHS2 full 1 partial
SQUARE FEET2,134
MLS#100569409
STATUSPending
PROPERTY TYPEResidential - Single Family
SUBDIVISIONSanders Crossing
Property Description
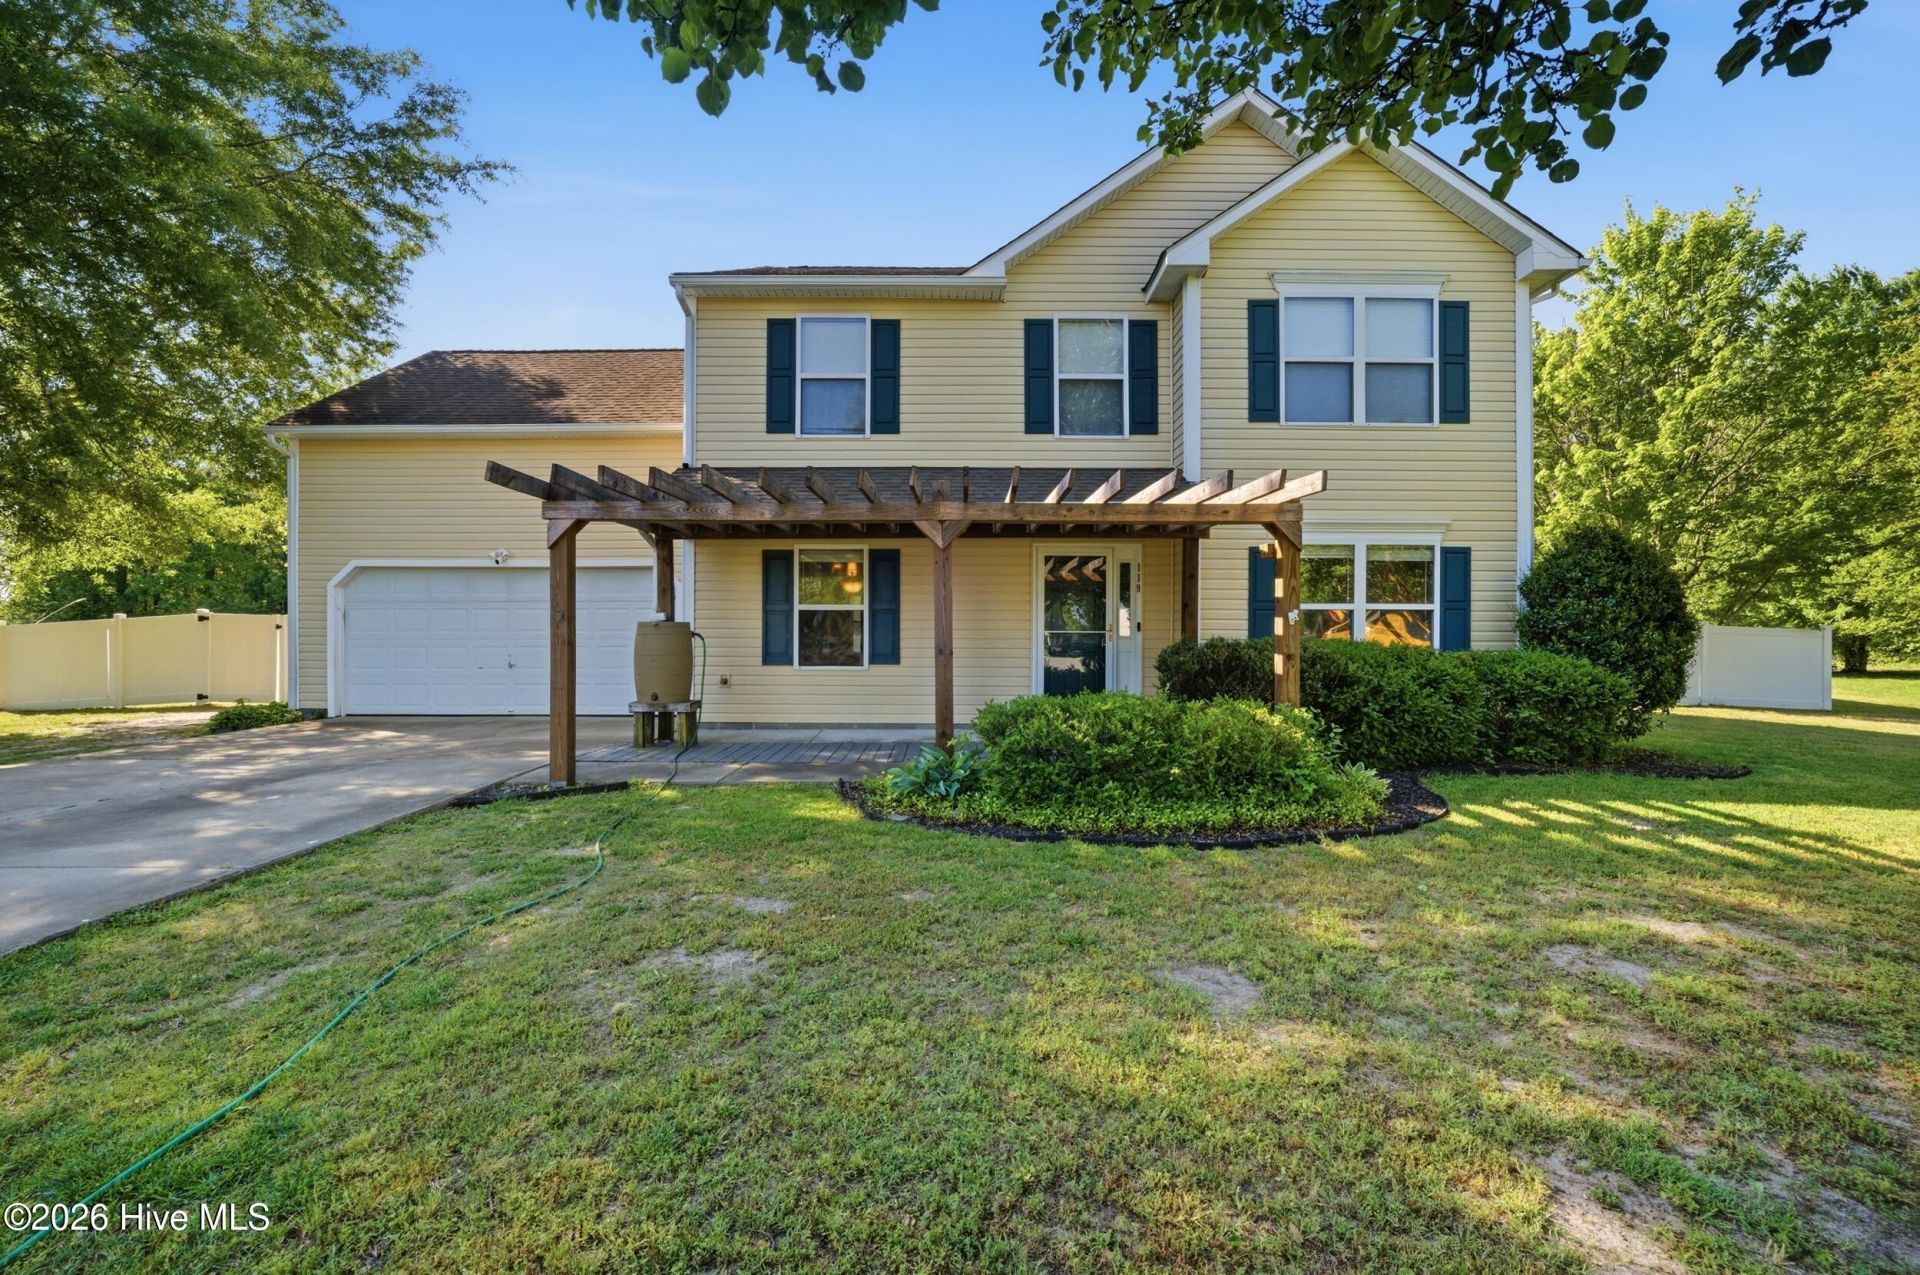
Nestled in sought-after South Mills, this beautifully cared-for home sits on a premium 1.27-acre cul-de-sac lot and is truly move-in ready. Inside, you'll find a formal sitting room featuring custom built-ins and a cozy gas fireplace, a separate formal dining room, and engineered hardwood flooring throughout the main living areas. The kitchen comes fully equipped with all appliances conveying and opens seamlessly to the den for easy everyday living. The spacious primary suite offers a private bath and walk-in closet, along with three additional bedrooms plus a versatile FROG that can serve as a game room, office, or extra bedroom. Outdoor living is just as impressive with a screened-in back porch with ceiling fan, gazebo, deck, patio, shed, and attached two-car garage.
Property Features
Property Type: Residential - Single Family
Cooling: Central Air
Garage: 2 car attached
Heating: Electric, Heat Pump
Lot Size: 1.29 Acres
Roof Type: Architectural Shingle
Stories: 2.0
Year Built: 2002
Amenities
Walk-in Closet(s)
Ceiling Fan(s)
Gas Log
Walk-In Closet(s)
Garden
Storm Doors
Feature Descriptions
Appliances: Electric Oven, Built-In Microwave, Washer, Refrigerator, Dryer, Dishwasher
Association Amenities: Management
Days on Site: 33
Door Features: Storm Door(s)
Exterior: Vinyl Siding, Wood Frame
Fencimg: Privacy, Back Yard
Fireplace: Gas Log
Flooring: Vinyl, Wood
HOA Fee: $924/ Annually
Laundry: In Hall
Lot: Cul-De-Sac
Lot Dimensions: 50 x 252 x 287 x 295
Parcel#: 01.7080.00.71.2882.0000
Parking: Garage Faces Front, Concrete, Garage Door Opener, Garage6
Parking Notes: Garage Faces Front, Concrete, Garage Door Opener, Gar
Patio/Porch: Porch, Screened, Rear Porch
Security: Smoke Detector(s)
Sewer: Septic Tank
Special View Info: See Remarks
Utilities: Water Available
Water: County Water
Local Schools
High School: Camden County High
Middle School: Camden Middle
Elementary School: Grandy Primary/Camden Intermediate
Listed By / Shown By
Listed By
Agency Name: Century 21 Nachman
Agency Phone: 252-331-1300
Shown By
Agency Title: CENTURY 21 Thomas
Agency Phone: 888-249-2100

Estimate Your Payment
Estimated Payment
$ 1,069.82 per month $945.87 Principal & Interest $0.00 Property Tax (data not provided by mls) $123.96 Homeowner's Insurance
119 Soyfields Court | MLS# 100569409
This single family home located at 119 Soyfields Court, South Mills, NC 27976 is currently listed for sale with an asking price of $425,000. This property was built in 2002 and has 4 bedrooms and 2 full and 1 partial baths with 2134 sq. ft. Soyfields Court is located in the Sanders Crossing subdivision. Search Sanders Crossing real estate on www.century21thomas.com today.