
BEDS3
BATHS2 full 1 partial
SQUARE FEET1,599
MLS#100604404
STATUSActive
PROPERTY TYPEResidential - Single Family
SUBDIVISIONStallings Grove
Property Description
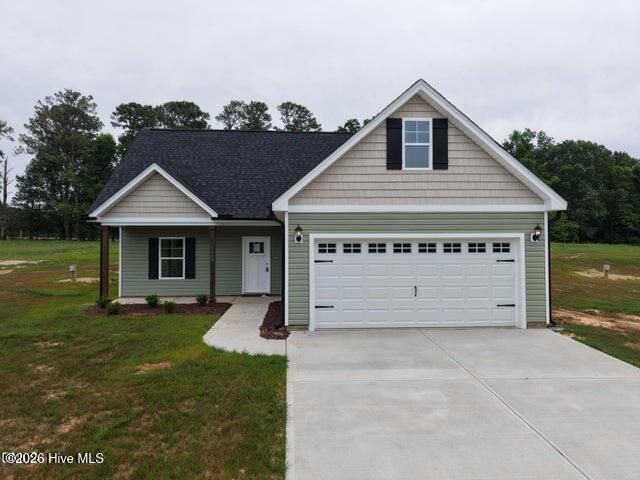
MOVE IN READY - Up to $5,000 FLEX CASH Beautiful 3 bedrooms; 2.5 bathrooms; 2 story home. This home is spacious and open on the main floor; featuring a kitchen that opens to the dining area and the great room. The home includes a walk-in laundry room from the garage that leads to the kitchen. The kitchen contains granite countertops, shaker style cabinets, a large pantry, a cooking island, bar stool seating area and Stainless-Steel appliances plus a refrigerator so you can live in your home on day 1. The Master suite is on the main floor with walk in closet and an ensuite bathroom containing dual vanities (Quartz countertops), garden tub and separate shower. Upstairs you will find two additional bedrooms with a second full bathroom and a loft space for entertaining. Make this home yours today!! ***Interior Pictures are from a previously built Brook plan. Actual home may vary from pictures*****Use GPS Address: 9716 Stallings Road**
Property Features
Property Type: Residential - Single Family
Cooling: Central Air, Ceiling Fan(s)
Garage: 2 car attached
Heating: Electric, Heat Pump
Lot Size: 0.69 Acres
Roof Type: Shingle
Stories: 2.0
Year Built: 2026
Amenities
Master Downstairs
Walk-in Closet(s)
Kitchen Island
Pantry
Walk-In Closet(s)
Feature Descriptions
Appliances: Built-In Microwave, Refrigerator, Dishwasher, Electric Range
Association Amenities: Street Lights
Days on Site: 8
Exterior: Vinyl Siding, Wood Frame
HOA Fee: $480/ Annually
Lot Dimensions: See Plat
Parcel#: 2749-00-87-7807
Parking: Concrete
Parking Notes: Concrete
Patio/Porch: Patio
Special View Info: See Remarks
Utilities: Underground Utilities, Fiber Optic
Local Schools
High School: Southern Nash
Middle School: Southern Nash
Elementary School: Spring Hope
Listed By / Shown By
Listed By
Agency Name: Fathom Realty, LLC Raleigh
Agency Phone: 888-455-6040
Shown By
Agency Title: CENTURY 21 Thomas
Agency Phone: 888-249-2100

Estimate Your Payment
Estimated Payment
$ 818.10 per month $723.31 Principal & Interest $0.00 Property Tax (data not provided by mls) $94.79 Homeowner's Insurance
1193 Scarlet Oak Road | MLS# 100604404
This single family home located at 1193 Scarlet Oak Road , Spring Hope, NC 27882 is currently listed for sale with an asking price of $324,999. This property was built in 2026 and has 3 bedrooms and 2 full and 1 partial baths with 1599 sq. ft. Scarlet Oak Road is located in the Stallings Grove subdivision. Search Stallings Grove real estate on www.century21thomas.com today.