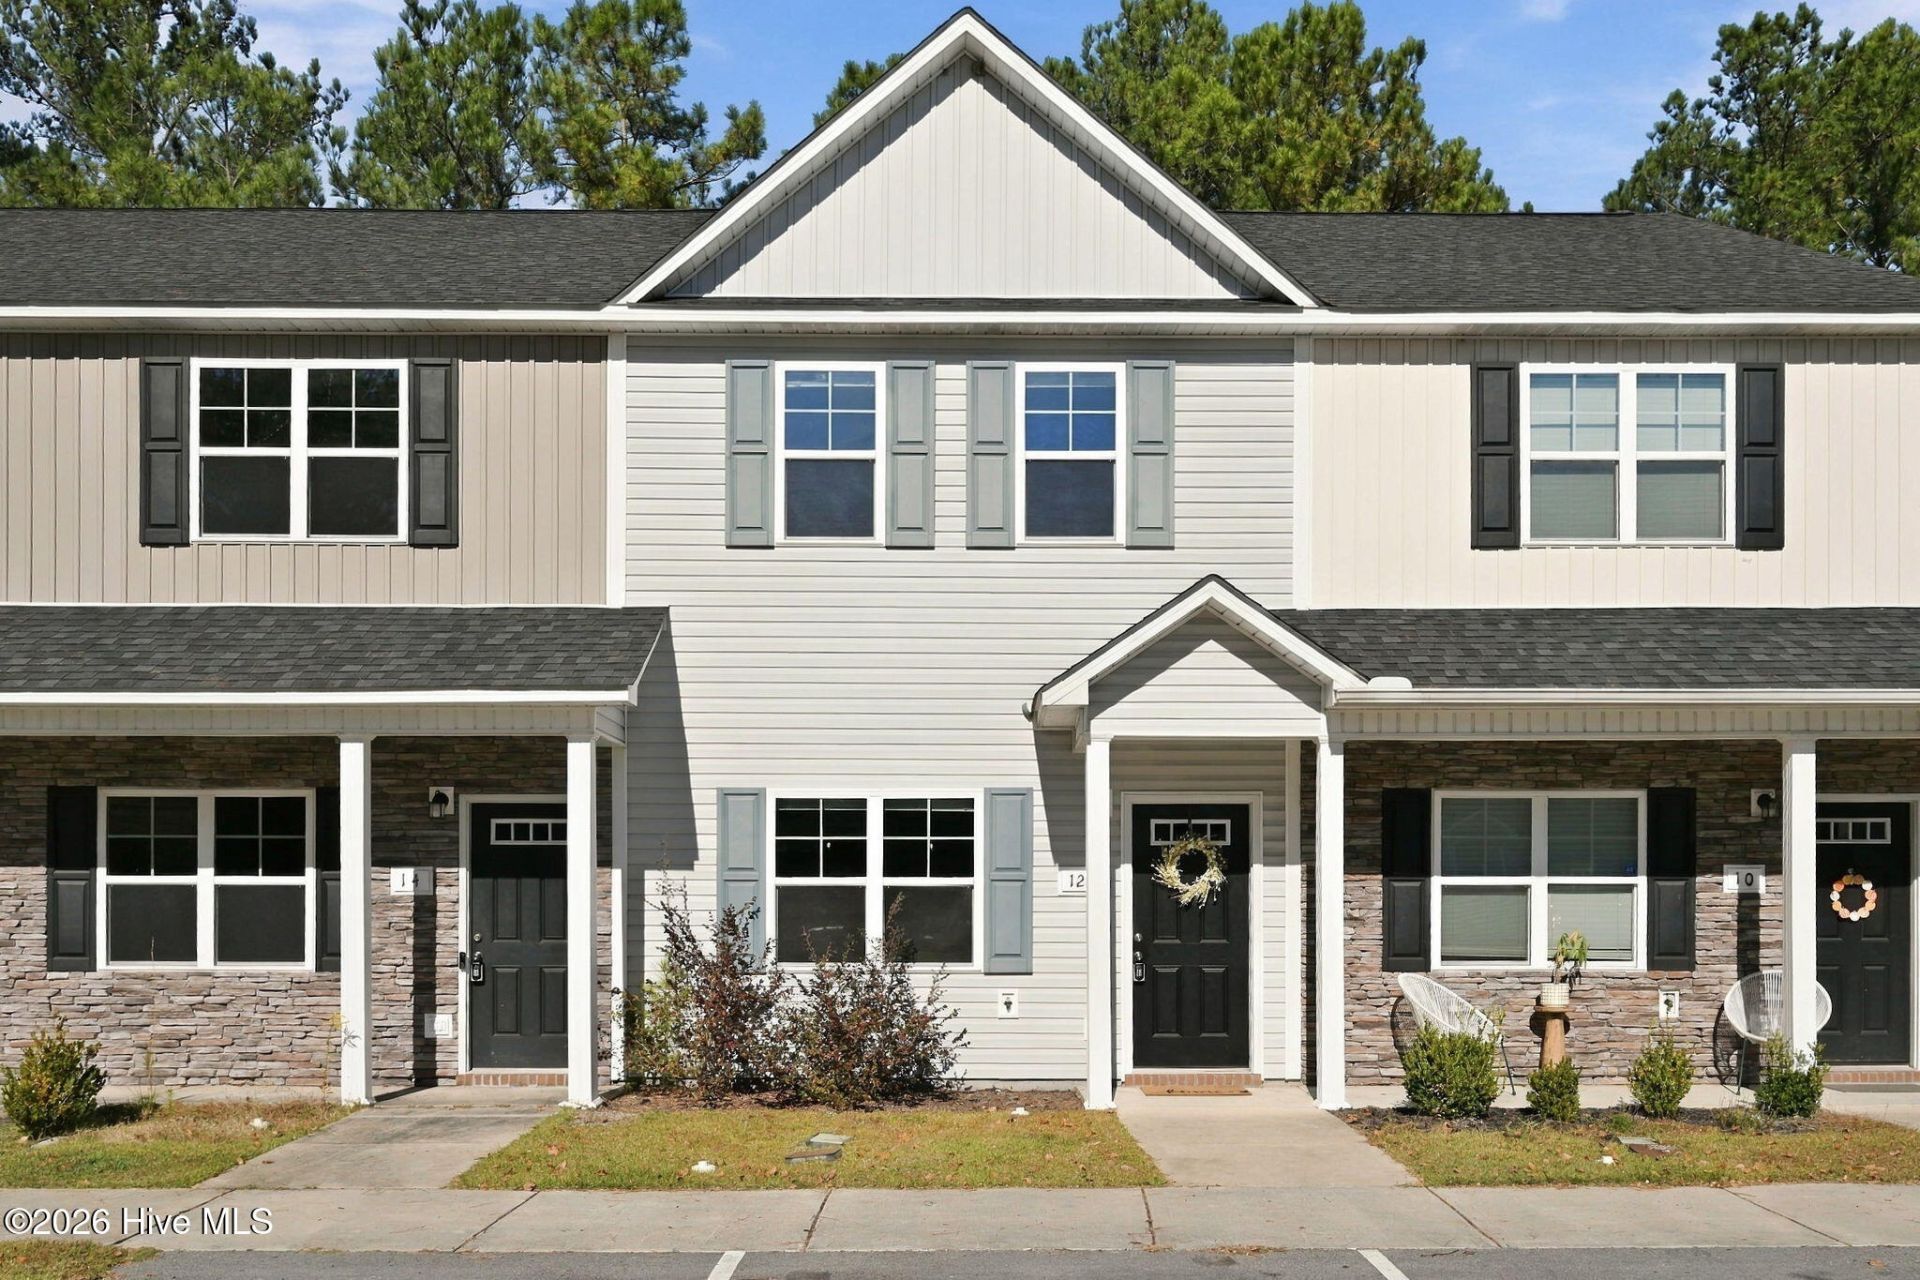

BEDS2
BATHS2 full 1 partial
SQUARE FEET1,091
MLS#100617288
STATUSActive
PROPERTY TYPEResidential - Townhouse
SUBDIVISIONMarshall Farm
SCHOOLOnslow
Property Description
This charming 2-bedroom, 2.5-bathroom townhouse in Marshall Farm features a spacious, open floorplan and has just been freshly painted and professionally cleaned, making it truly move-in ready! And there's even more to love?the seller is offering $5,000 toward the buyer's closing costs, making this an opportunity you won't want to miss!The first floor features a spacious living room that flows seamlessly into the kitchen, complete with beautiful countertops, stainless steel appliances, and a pantry for extra storage. The adjoining dining area opens to a covered patio overlooking a peaceful, tree-lined backyard, creating the perfect spot to enjoy your morning coffee or unwind at the end of the day. Upstairs, you'll find two generously sized bedrooms, each with its own private full bathroom. The primary suite features dual vanities and a walk-in closet, while the second bedroom offers its own private bath as well. An upstairs laundry area adds even more convenience to the thoughtfully designed layout.Located just minutes from the Camp Lejeune Piney Green Gate and convenient to local shopping, restaurants, and everyday essentials, this townhouse offers comfortable living in a great location. Whether you're a first-time homebuyer, looking to downsize, or searching for a convenient home near Camp Lejeune, this one is a must-see!
Property Features
Property Type: Residential - Townhouse
Cooling: Central Air
Heating: Electric, Heat Pump
Lot Size: 0.02 Acres
Roof Type: Architectural Shingle
Stories: 2.0
Year Built: 2022
Amenities
Walk-in Closet(s)
Tray Ceiling(s)
Ceiling Fan(s)
Pantry
Blinds/Shades
Walk-In Closet(s)
Cluster Mailboxes
Feature Descriptions
Appliances: Electric Oven, Built-In Microwave, Refrigerator, Dishwasher
Association Amenities: Maintenance Common Areas, Maintenance Grounds
Days on Site: 2
Exterior: Vinyl Siding, Wood Frame
Flooring: Carpet, Vinyl
HOA Fee: $700/ Annually
Laundry: Laundry Closet
Lot Dimensions: 16.41x62.40x16.41x62.40
Parcel#: 1115g-43
Parking: Paved
Parking Notes: Paved
Patio/Porch: Covered, Patio
Sewer: Onslow Sewer Authority
Special View Info: None
Utilities: Sewer Connected, Water Connected
Local Schools
High School: White Oak
Middle School: Hunters Creek
Elementary School: Hunters Creek
School District: Onslow
Listed By / Shown By
Listed By
Agency Name: 360 REALTY
Agency Phone: 910-968-0001
Shown By
Agency Title: CENTURY 21 Thomas
Agency Phone: 888-249-2100

Estimate Your Payment
Estimated Payment
$ 541.21 per month $478.50 Principal & Interest $0.00 Property Tax (data not provided by mls) $62.71 Homeowner's Insurance
12 Jaydn Drive W | MLS# 100617288
This townhouse located at 12 Jaydn Drive W, Jacksonville, NC 28546 is currently listed for sale with an asking price of $215,000. This property was built in 2022 and has 2 bedrooms and 2 full and 1 partial baths with 1091 sq. ft. Jaydn Drive W is located in the Marshall Farm subdivision within the Onslow school district. Search Marshall Farm real estate on www.century21thomas.com today.