
BEDS3
BATHS3 full
SQUARE FEET2,536
MLS#100576305
STATUSActive
PROPERTY TYPEResidential - Single Family
SUBDIVISIONWhispering Winds
SCHOOLMoore County Schools
Property Description
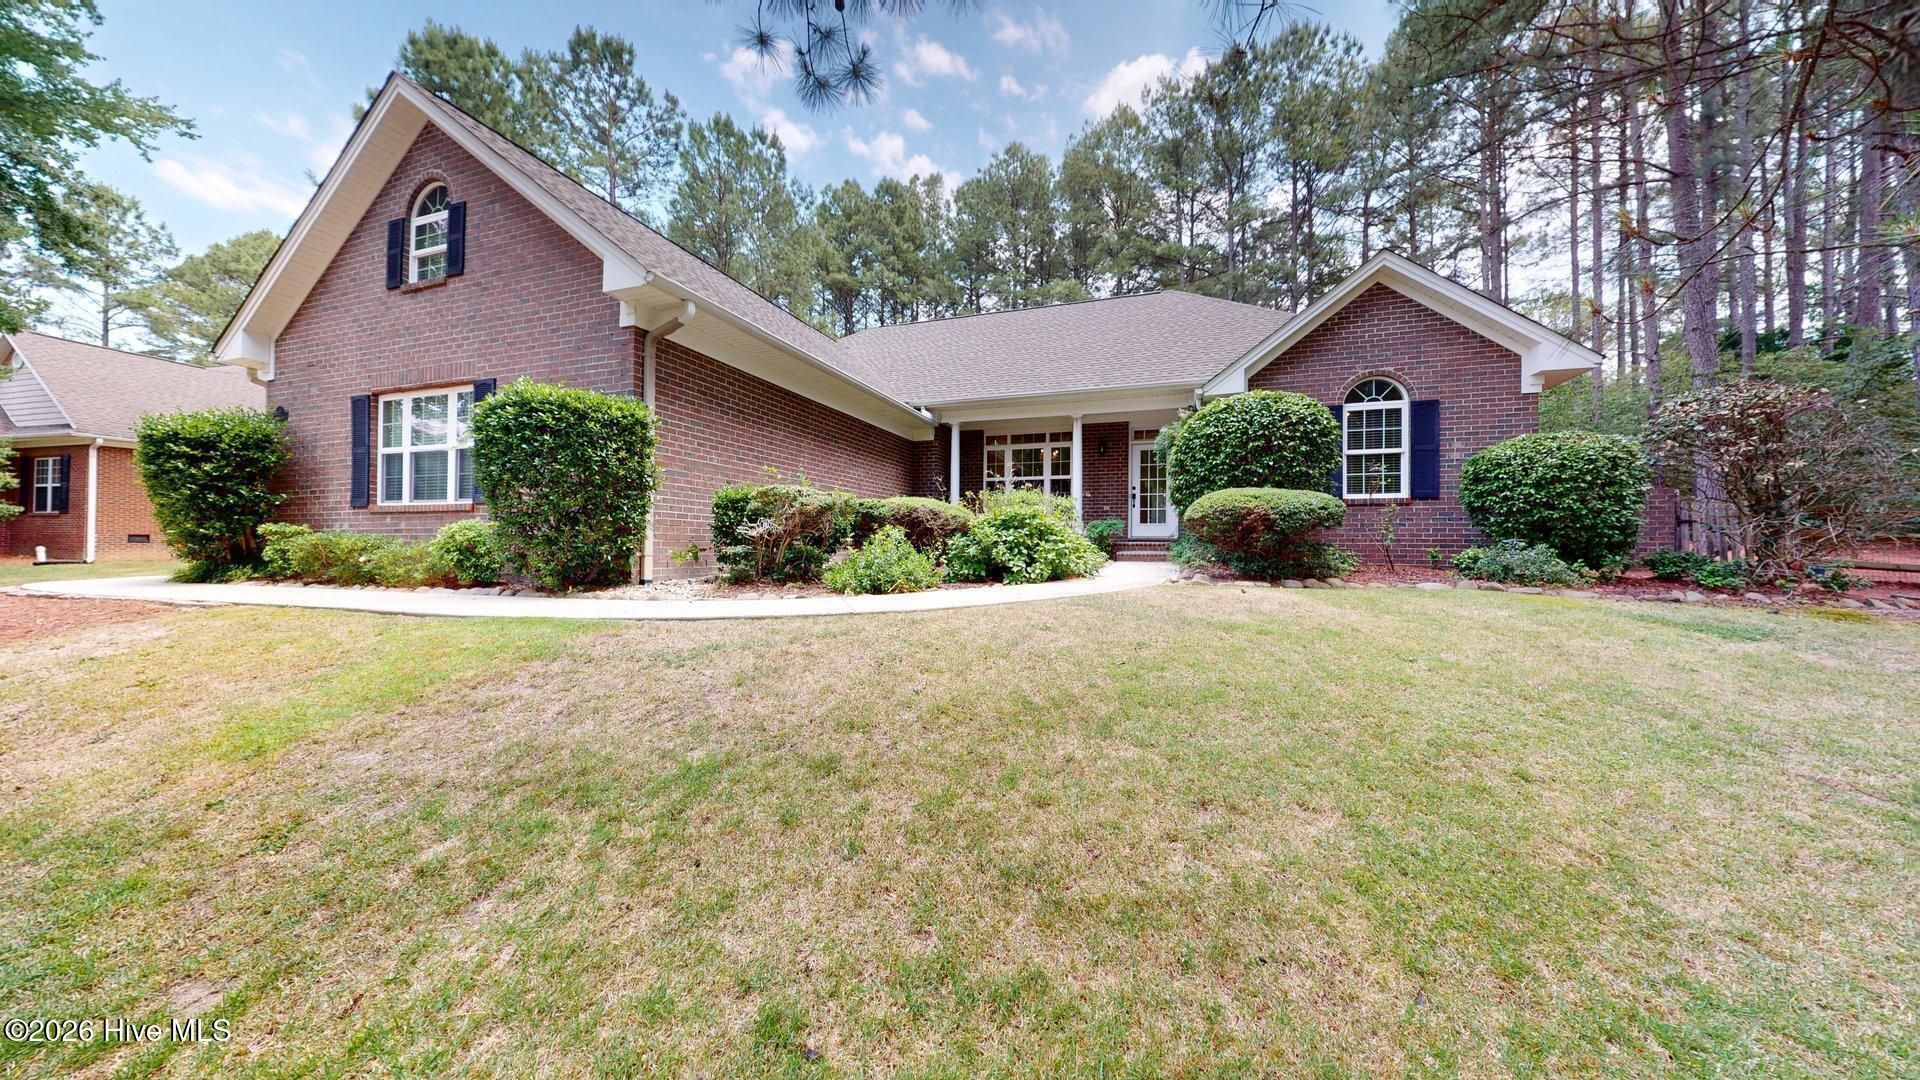
Located in the desirable Whispering Winds subdivision. The thoughtfully designed one-story layout features an open floor plan with abundant natural light, creating a bright and welcoming atmosphere throughout the home. A split-bedroom design provides privacy. Be creative with the spacious family room, which flows seamlessly into the kitchen and breakfast area. The large living space occupies the center of the home, with a featured fireplace and access to the seasonal Carolina room. The dining room adds flexibility for formal gatherings and special occasions. The sunroom is another space filled with an abundance of sunlight. The generous owner's suite offers a relaxing retreat with dual sinks, a walk-in shower, and an oversized walk-in closet with plentiful storage space. Two additional bedrooms share a full bathroom on the main level, while the upstairs bonus room includes closet storage, a full bathroom, and convenient attic access, making it ideal for guests, a home office, or recreation space. Outdoor living includes a backyard patio and fenced yard. Completing the property is a two-and-a-half-car garage offering extra storage and workspace. This home combines spacious design, natural light, and versatile living areas in a sought-after location. Access to the lakes and amenities of Whispering Pines. Convenient location for shopping, schools, and Fort Bragg.
Property Features
Property Type: Residential - Single Family
Cooling: Central Air, Heat Pump
Fireplaces: 1
Garage: 2 car attached
Heating: Heat Pump, Electric, Forced Air
Lot Size: 0.54 Acres
Roof Type: Architectural Shingle
Stories: 2.0
Year Built: 2000
Amenities
Master Downstairs
Walk-in Closet(s)
High Ceilings
Solid Surface
Kitchen Island
Ceiling Fan(s)
Pantry
Gas Log
Walk-In Closet(s)
Feature Descriptions
Appliances: Electric Oven, Built-In Microwave, Washer, Refrigerator, Dryer, Dishwasher
Days on Site: 110
Exterior: Brick Veneer, Wood Frame
Fencimg: Back Yard
Fireplace: Gas Log
Flooring: LVT/LVP, Carpet, Tile
HOA Fee: $68/ Annually
Lot: Interior Lot, Rectangular Lot
Lot Dimensions: 126x172x50x89x175
Parcel#: 97000463
Parking: Garage Faces Side, Concrete, Garage Door Opener, Off Street, Garage
Parking Notes: Garage Faces Side, Concrete, Garage Door Opener, Off
Patio/Porch: Patio, Front Porch
Security: Smoke Detector(s)
Sewer: Septic Tank
Special View Info: None
Utilities: Water Connected, Cable High Speed, DSL, High Speed Internet
Water: Public
Window: Skylight(s)
Room Sizes
Bedroom 3: 12 X 12 Level - First
Bathroom 2: 8 X 7 Level - First
Dining Room: 12 X 10 Level - First
Primary Bedroom: 18 X 13 Level - First
Kitchen: 14 X 12 Level - First
Bathroom 1: 14 X 10 Level - First
Fnshd Room over Garage: 13 X 12 Level - Upper
Bedroom 2: 13 X 12 Level - First
Breakfast Room: 11 X 10 Level - First
Sunroom: 17 X 12 Level - First
Living Room: 20 X 19 Level - First
Bathroom 3: 8 X 7 Level - Upper
Family Room: 18 X 13 Level - First
Local Schools
High School: Union Pines High
Middle School: New Century Middle
Elementary School: McDeeds Creek Elementary
School District: Moore County Schools
Listed By / Shown By
Listed By
Agency Name: Rhodes and Co LLC
Agency Phone: 910-692-4100
Shown By
Agency Title: CENTURY 21 Thomas
Agency Phone: 888-249-2100

Estimate Your Payment
Estimated Payment
$ 1,447.41 per month $1,279.70 Principal & Interest $0.00 Property Tax (data not provided by mls) $167.71 Homeowner's Insurance
12 Lavender Drive | MLS# 100576305
This single family home located at 12 Lavender Drive, Whispering Pines, NC 28327 is currently listed for sale with an asking price of $575,000. This property was built in 2000 and has 3 bedrooms and 3 full baths with 2536 sq. ft. Lavender Drive is located in the Whispering Winds subdivision within the Moore County Schools school district. Search Whispering Winds real estate on www.century21thomas.com today.