
BEDS3
BATHS2 full 1 partial
SQUARE FEET2,360
MLS#100593500
STATUSActive
PROPERTY TYPERental - Single Family
SUBDIVISIONFoxfire Village
SCHOOLMoore County Schools
Property Description
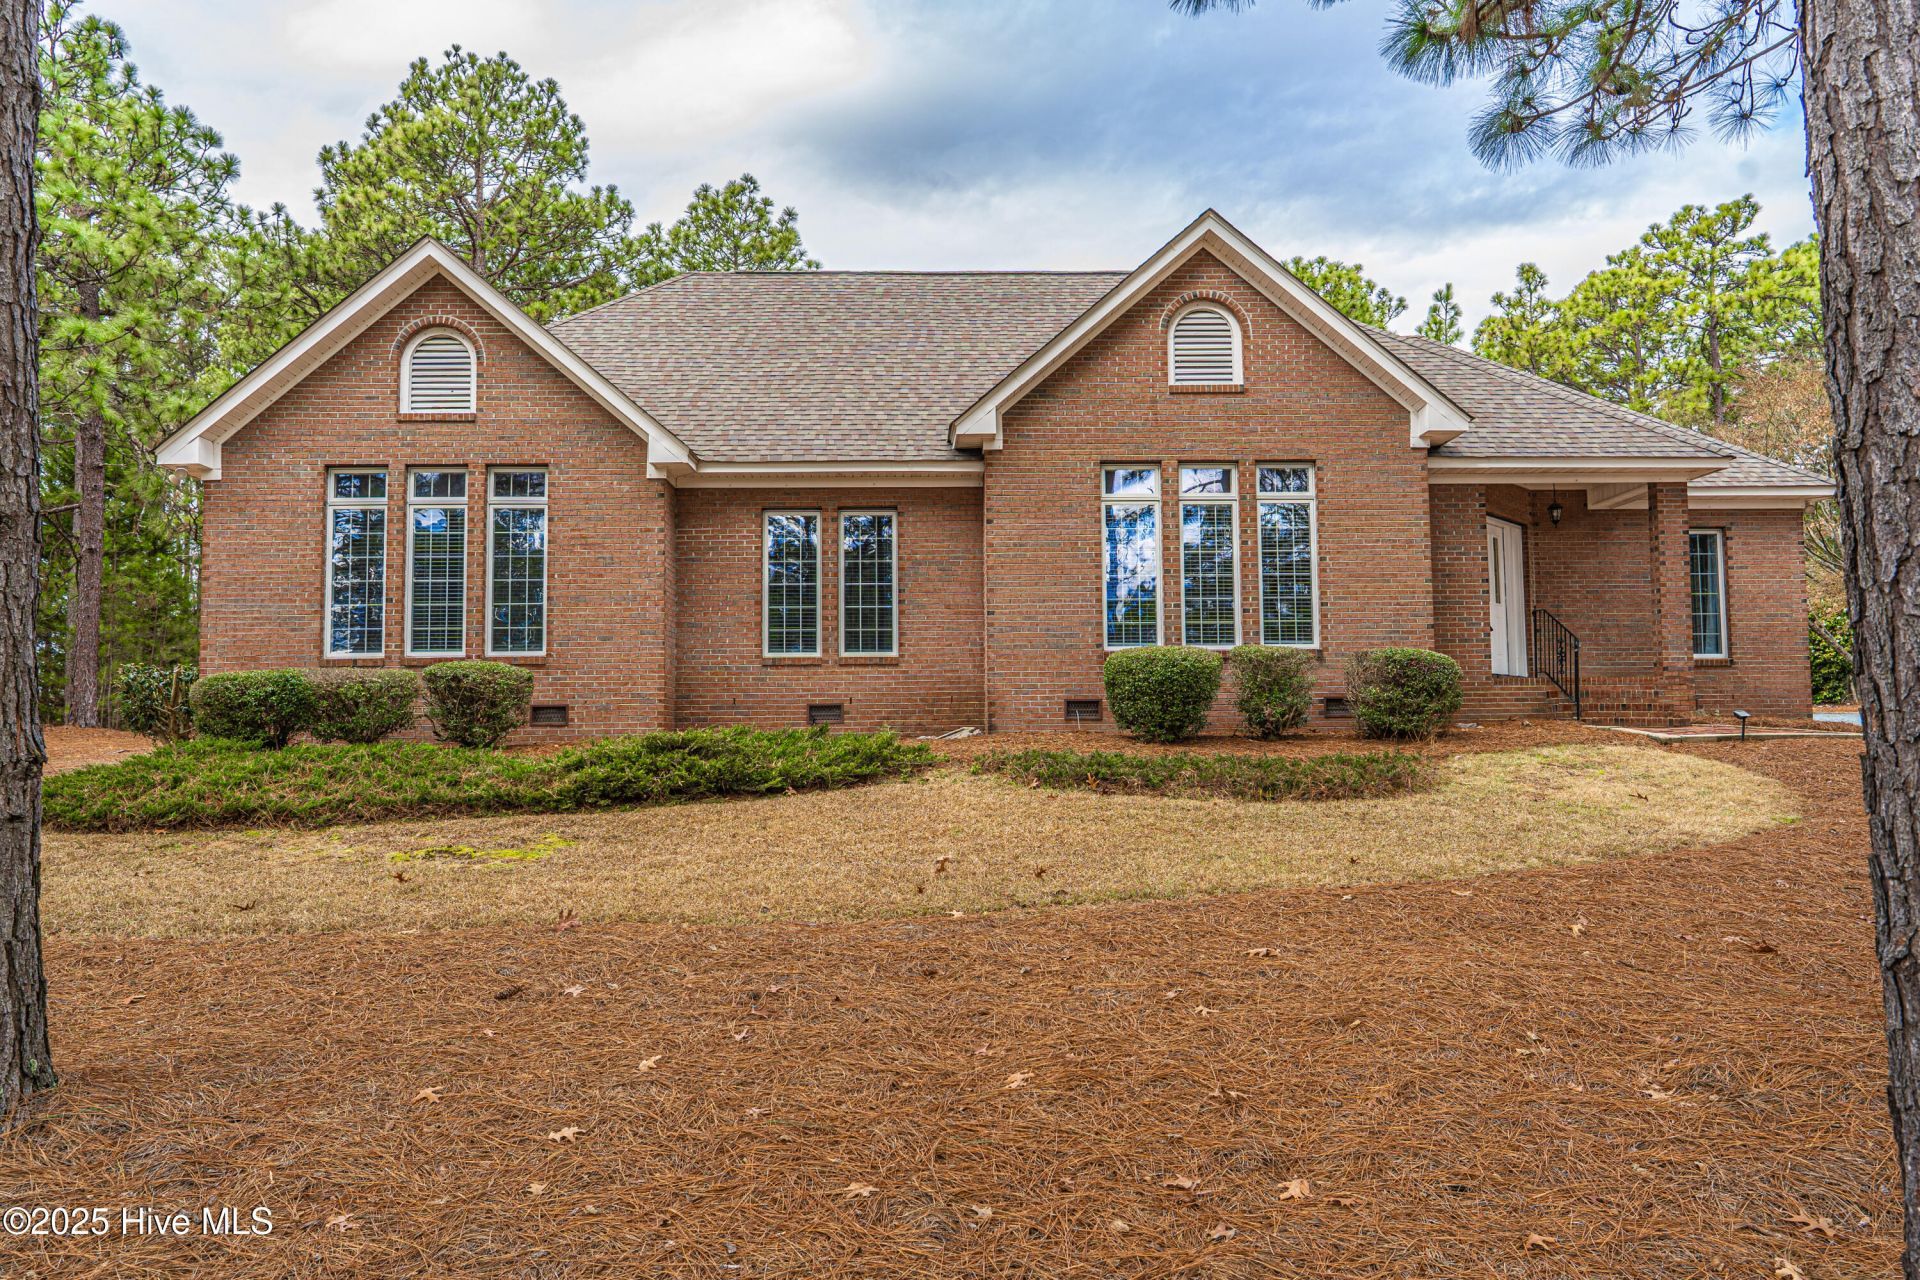
Stunning brick home situated on a Cul-de-Sac in the family friendly Village of Foxfire. Beautifully landscaped with brick pavers leading to covered front entry porch. Enter into the spacious Living/Family room with gleaming hardwood flooring, abundant natural lighting, french entry doors for screened in back patio. Formal dining room with plenty of space for hosting guests. Eat-in kitchen with granite countertops, tile backsplash, natural wood cabinetry, ornamental fireplace and a great space that could be utilized as a kids play area or nice office space. Adjacent to kitchen is the laundry room which includes washer/dryer, utility sink and storage cabinetry. Half bath featuring a pedestal sink. Master suite features walk-in closet, sizeable master bath with double vanity sinks, soaker tub, linen closet, walk-in shower and private water closet. Large hall bath with single oversized vanity with tub/shower combo. Two spacious guest bathrooms with natural lighting and oversized closets. Full 2 car garage with plenty of storage room. In the backyard you will find a stone fire pit perfect for entertaining. Just minutes to the Village Green Park. Move-In Ready. No more than 2 pets. Pet(s) must be spayed/neutered/stranger friendly and house trained. Non-refundable pet fees will apply. No Smoking.
Property Features
Property Type: Rental - Single Family
Cooling: Central Air
Fireplaces: 1
Garage: 2
Heating: Electric, Forced Air, Heat Pump
Lot Size: 0.79 Acres
Stories: 1.0
Year Built: 1994
Amenities
Walk-in Closet(s)
High Ceilings
Ceiling Fan(s)
Walk-in Shower
Blinds/Shades
Eat-in Kitchen
Walk-In Closet(s)
Feature Descriptions
Appliances: Vented Exhaust Fan, Electric Oven, Washer, Refrigerator, Ice Maker, Dryer, Disposal, Dishwasher
Days on Site: 32
Exterior: Brick Veneer
Flooring: Vinyl, Wood
Laundry: Laundry Room
Lot: Cul-De-Sac
Parcel#: 00050346
Parking: Garage Faces Side, Gravel, Garage Door Opener
Parking Notes: Garage Faces Side, Gravel, Garage Door Opener
Patio/Porch: Covered, Patio, Porch, Screened
Pets Allowed: Dogs OK, Cats OK, Yes, Number Limit
Security: Smoke Detector(s)
Sewer: Septic Tank
Special View Info: See Remarks
Utilities: Water Available
Water: Public
Room Sizes
Bedroom 3: 13 X 13.5 Level - Main
Dining Room: 11.5 X 12 Level - Main
Living Room: 16 X 19.5 Level - Main
Kitchen: 9 X 10 Level - Main
Other: 10.5 X 9.5 Level - Main
Laundry: 8.5 X 8 Level - Main
Primary Bedroom: 15 X 17.5 Level - Main
Bedroom 2: 16 X 11.5 Level - Main
Local Schools
High School: Pinecrest High
Middle School: West Pine Middle
Elementary School: West Pine Elementary
School District: Moore County Schools
Listed By / Shown By
Listed By
Agency Name: Exclusive Realty & Property Management, LLC
Agency Phone: 910-215-7615
Shown By
Agency Title: CENTURY 21 Thomas
Agency Phone: 888-249-2100

12 Wildwood Lane | MLS# 100593500
This property located at 12 Wildwood Lane, Foxfire Village, NC 27281 is currently listed for rent with an asking price of $2,100 / Monthly. Wildwood Lane is located within the Moore County Schools school district. Search Foxfire Village real estate on www.century21thomas.com today.