
BEDS3
BATHS2 full 1 partial
SQUARE FEET2,728
MLS#100612680
STATUSActive
PROPERTY TYPEResidential - Single Family
SUBDIVISIONColonial Woods
Property Description
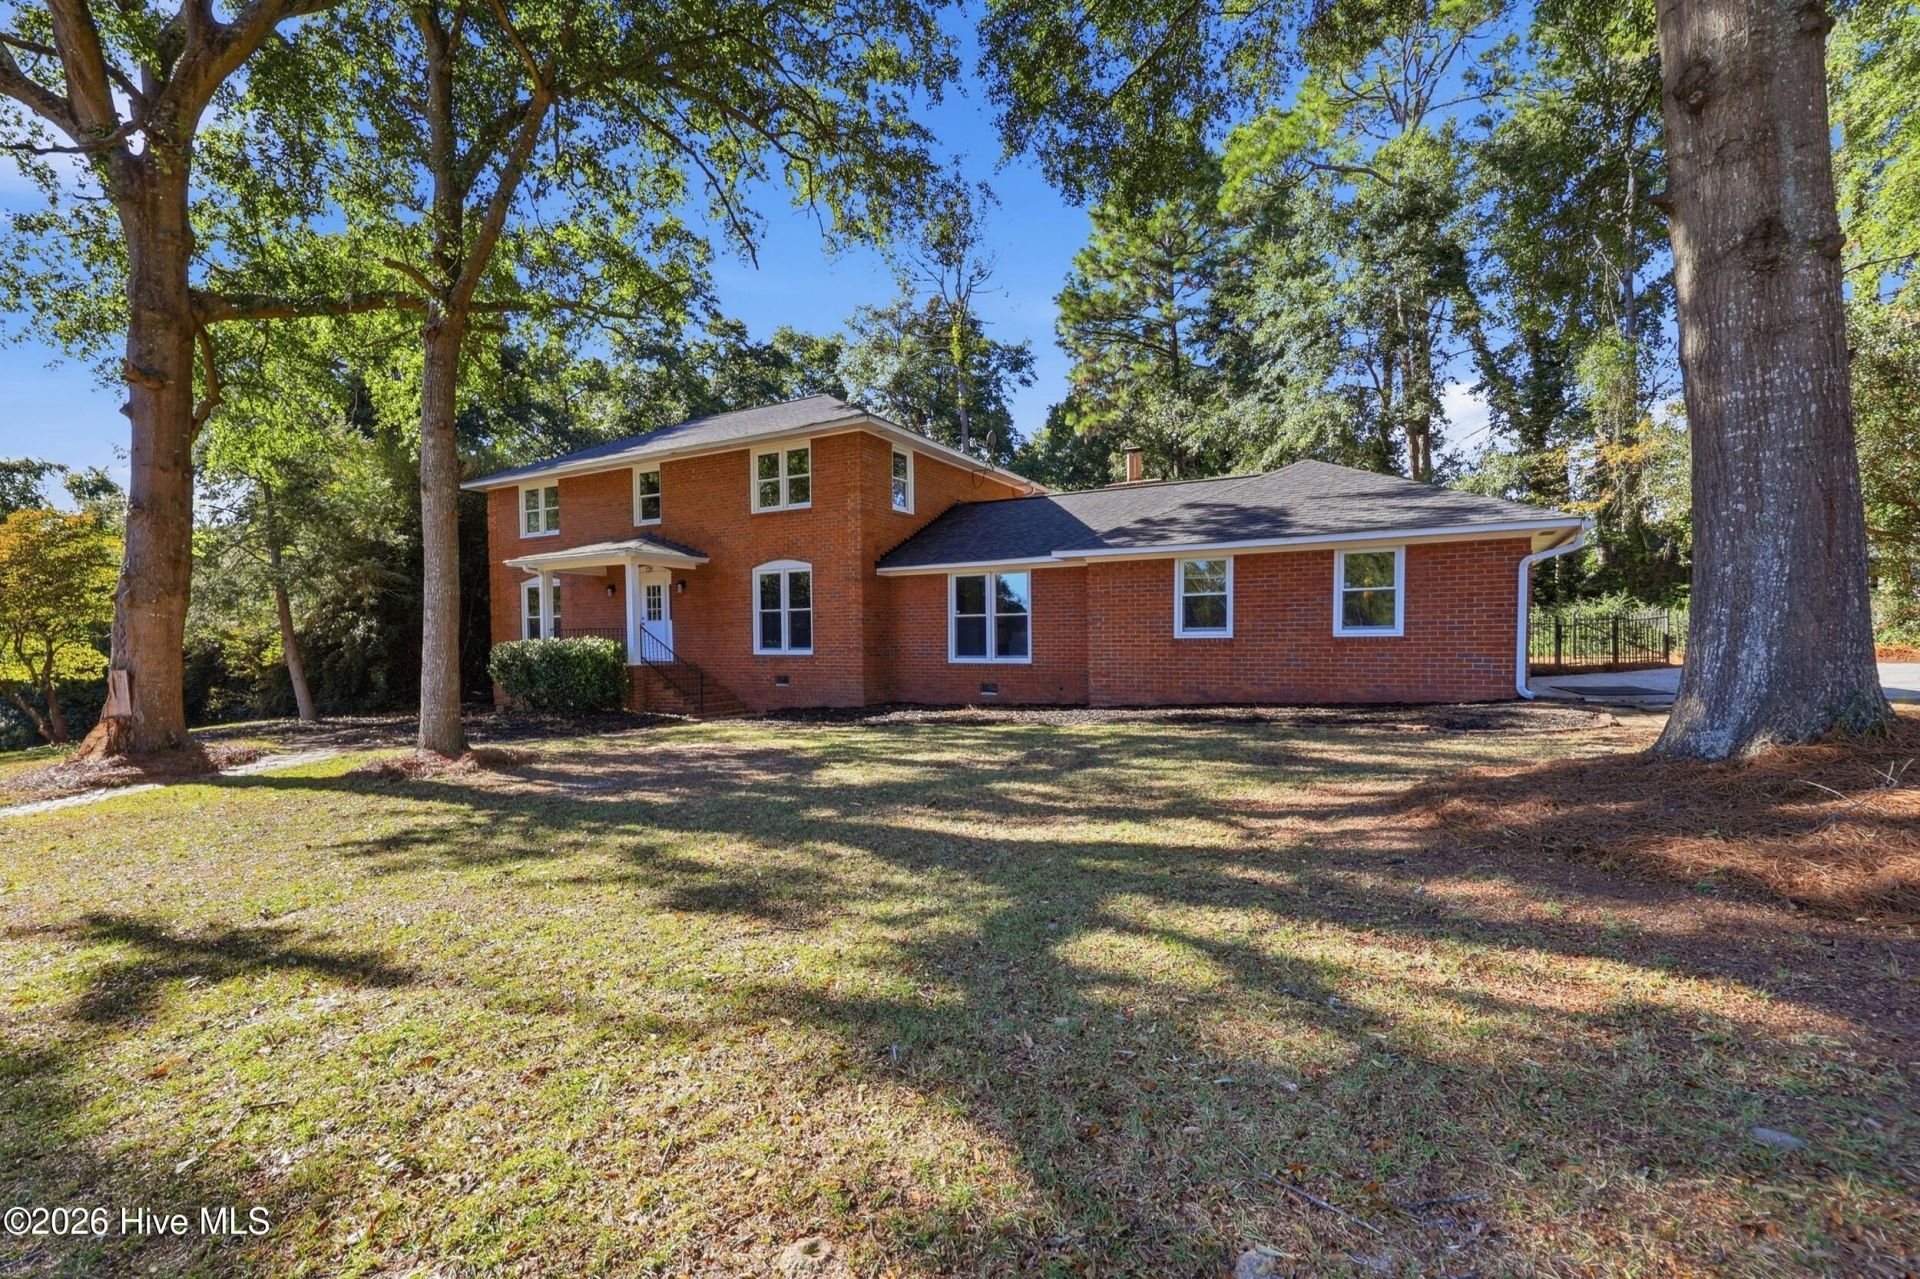
Welcome to 120 Kalmia Circle, where classic brick Colonial charm meets spacious, flexible living in Aiken, South Carolina. Offering approximately 2,728 square feet, this three-bedroom, two-and-a-half-bath home provides room to spread out, gather, and make the most of everyday living. The vaulted living room features a fireplace and an open, airy feel, while a separate additional living area offers flexibility for formal dining, a second sitting room, or a space tailored to your needs. The primary bedroom adds character with its own private balcony, creating a distinctive feature rarely found at this price point. Outside, enjoy a spacious 0.56-acre lot, a screened porch, and a fenced backyard, along with the convenience of an attached two-car garage. Located in the established Colonial Woods neighborhood, this home offers convenient access to Downtown Aiken, local shopping, restaurants, major roadways, and everyday amenities. With generous living space, classic character, and a convenient location, 120 Kalmia Circle is an opportunity to enjoy more room to live in the heart of Aiken.
Property Features
Property Type: Residential - Single Family
Cooling: Central Air
Garage: 2 car attached
Heating: Fireplace(s), Electric
Lot Size: 0.56 Acres
Roof Type: Composition
Stories: 2.0
Year Built: 1973
Amenities
Walk-in Closet(s)
Entrance Foyer
Built-in Features
Walk-In Closet(s)
See Remarks
Feature Descriptions
Appliances: Built-In Electric Oven, Dishwasher, Cooktop
Days on Site: 4
Exterior: Brick, Wood Frame
Fencimg: Back Yard
Flooring: Carpet, Laminate, Wood, See Remarks
Laundry: Dryer Hookup, Washer Hookup
Lot: Level, See Remarks
Lot Dimensions: see plat
Parcel#: 1041806004
Parking: Attached
Parking Notes: Attached
Patio/Porch: Screened, Balcony, Rear Porch
Sewer: Public Sewer
Special View Info: None
Utilities: Sewer Available, Water Available
Water: Public
Room Sizes
Living Room: 14 X 25 Level - Main
Library: 13 X 12 Level - Main
Bedroom 2: 14 X 12 Level - Upper
Kitchen: 20 X 13 Level - Main
Primary Bedroom: 14 X 25 Level - Upper
Bedroom 3: 12 X 13 Level - Upper
Family Room: 16 X 19 Level - Main
Dining Room: 8 X 13 Level - Main
Laundry: 5 X 5 Level - Main
Local Schools
High School: AIKEN HIGH SCHOOL
Middle School: Schofield
Elementary School: Aiken
Listed By / Shown By
Listed By
Agency Name: Keller Williams Realty Aiken Partners
Shown By
Agency Title: CENTURY 21 Thomas
Agency Phone: 888-249-2100

Estimate Your Payment
Estimated Payment
$ 878.51 per month $776.72 Principal & Interest $0.00 Property Tax (data not provided by mls) $101.79 Homeowner's Insurance
120 Kalmia Circle | MLS# 100612680
This single family home located at 120 Kalmia Circle , Aiken, SC 29801 is currently listed for sale with an asking price of $349,000. This property was built in 1973 and has 3 bedrooms and 2 full and 1 partial baths with 2728 sq. ft. Kalmia Circle is located in the Colonial Woods subdivision. Search Colonial Woods real estate on www.century21thomas.com today.