
BEDS3
BATHS2 full
SQUARE FEET1,345
MLS#100574872
STATUSPending
PROPERTY TYPEResidential - Single Family
SUBDIVISIONRanchland
Property Description
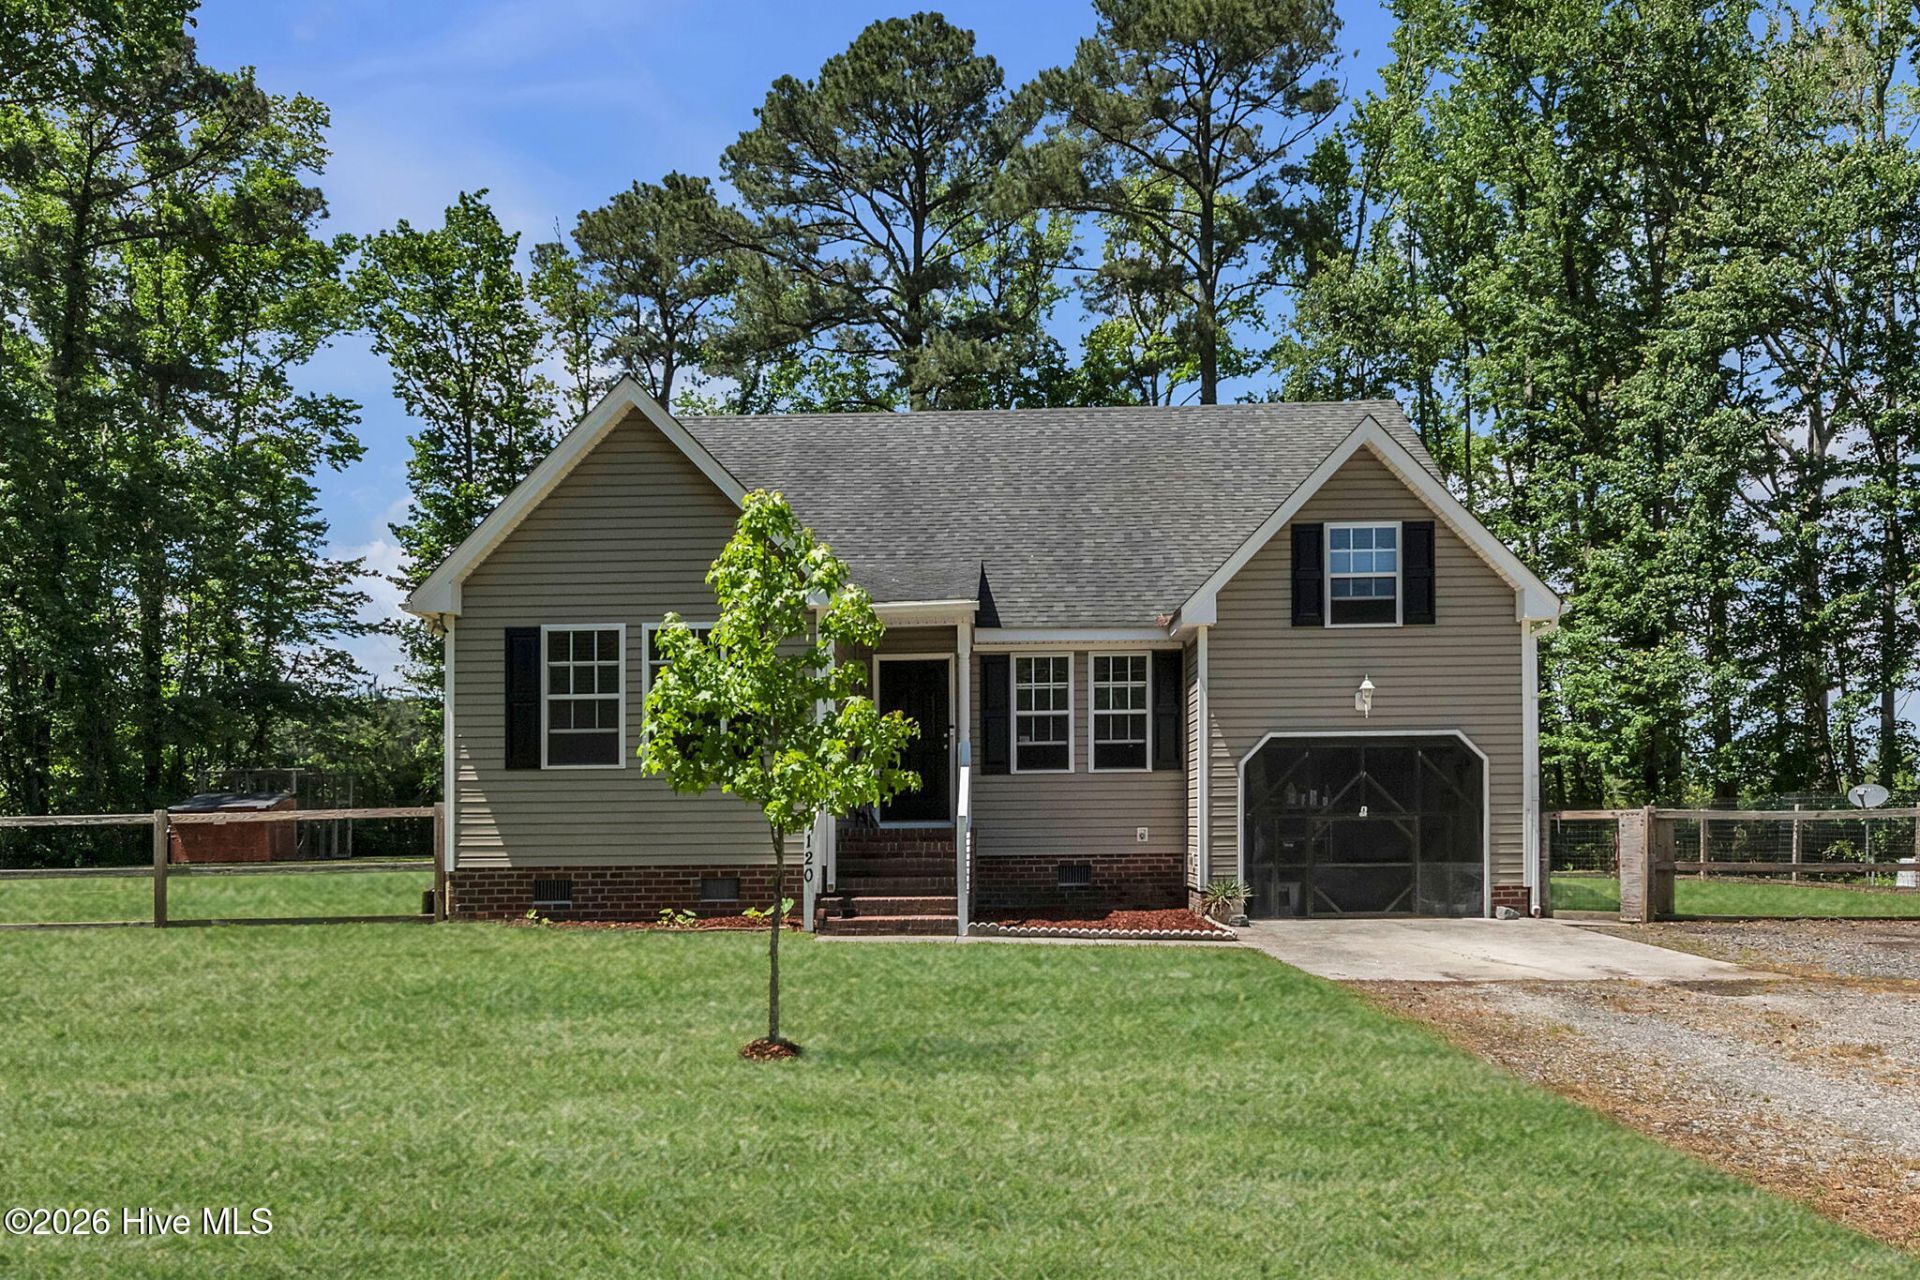
Welcome to this charming 3-bedroom, 2-bathroom home situated on a sprawling 1.02-acre lot in the desirable Ranchland subdivision. This property features 1345 square feet of living space and a traditional 1.5-story layout. The interior boasts a first-floor master bedroom, elegant crown molding in the front room, and tile flooring in both bathrooms. Upstairs, a flex room serves perfectly as a home office, second living area, or workout room. Modern conveniences include a 1-car attached garage, 3-car driveway, and a dedicated laundry room. ALL appliances are included in the sale, including a bonus fridge in the garage! Recent upgrades feature a brand new water softener system installed in Feb 2026. Step outside to enjoy the expansive open lot, deck, and covered porch. Finished with vinyl siding and located in the Currituck County school district.
Property Features
Property Type: Residential - Single Family
Cooling: Central Air
Garage: 2 car attached
Heating: Electric, Heat Pump
Lot Size: 1.02 Acres
Roof Type: Shingle
Stories: 2.0
Year Built: 2006
Amenities
Master Downstairs
Walk-in Closet(s)
Ceiling Fan(s)
Pantry
Blinds/Shades
Walk-In Closet(s)
Feature Descriptions
Appliances: Water Softener, Washer, Refrigerator, Range, Dryer, Dishwasher
Days on Site: 8
Exterior: Vinyl Siding, Wood Frame
Fencimg: Split Rail
Flooring: LVT/LVP, Carpet, Tile
Laundry: Dryer Hookup, Washer Hookup
Lot Dimensions: 1
Parcel#: 023b000007202d2
Parking: Garage Faces Front
Parking Notes: Garage Faces Front
Patio/Porch: Deck, Porch
Sewer: Septic Tank
Special View Info: See Remarks
Utilities: Water Available
Water: Well
Local Schools
High School: Currituck County High School
Middle School: Moyock Middle School
Elementary School: Shawboro Elementary
Listed By / Shown By
Listed By
Agency Name: Better Homes and Gardens Real Estate Native American Group
Agency Phone: 757-495-5500
Shown By
Agency Title: CENTURY 21 Thomas
Agency Phone: 888-249-2100

Estimate Your Payment
Estimated Payment
$ 880.78 per month $778.73 Principal & Interest $0.00 Property Tax (data not provided by mls) $102.05 Homeowner's Insurance
120 Longhorn Drive | MLS# 100574872
This single family home located at 120 Longhorn Drive, Moyock, NC 27958 is currently listed for sale with an asking price of $349,900. This property was built in 2006 and has 3 bedrooms and 2 full baths with 1345 sq. ft. Longhorn Drive is located in the Ranchland subdivision. Search Ranchland real estate on www.century21thomas.com today.