
BEDS3
BATHS3 full
SQUARE FEET2,790
MLS#100607294
STATUSPending with Showings
PROPERTY TYPEResidential - Single Family
Property Description
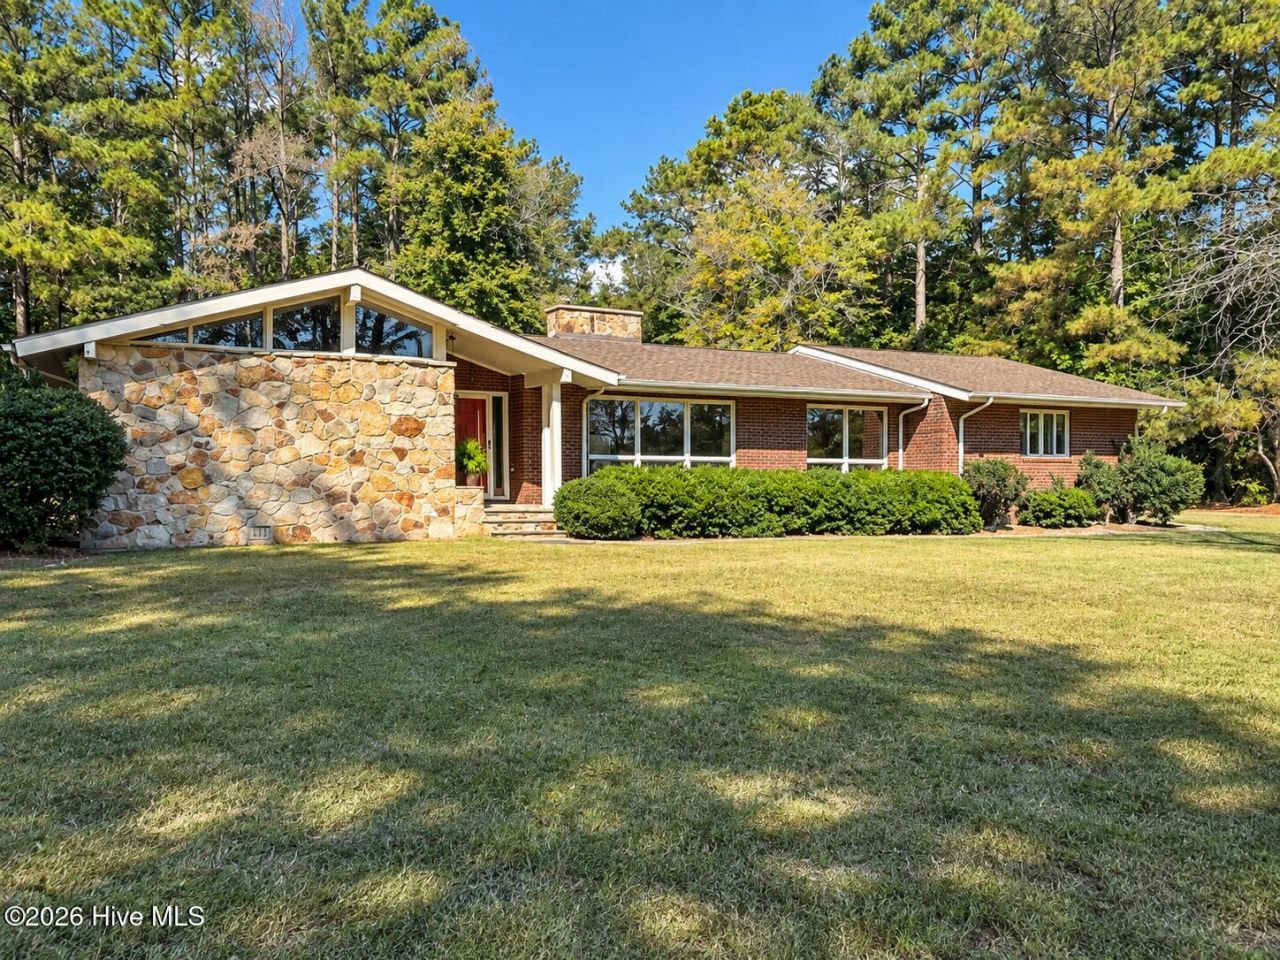
This 3 bedroom, 3 bath one story home sits on over 1.8 acres just outside Winton. The home has had many recent updates and is move in ready. The home sits back from the road. offering privacy and solitude. The front door brings you into the spacious living room which is centered around a fireplace and front windows that bring in lots of natural light. This is open to the dining room making entertaining easy and fun. The nearby kitchen has a center island, updated stainless appliances and ample counter and cabinet space and is open to the den. The den has a stone fireplace as its focal point and has doors that lead to the covered patio area. A large office with built in cabinetry is located near a full bath and the utility room. The three bedrooms are located down a hallway. The main bedroom has two closets, one of which is a walk in cedar lined closet, a vanity area and a full bath. The other two bedrooms share a nearby full bath. The rear covered patio is a great spot to enjoy the back yard. The property also has a two car attached carport, a one car detached carport and a storage building.
Property Features
Property Type: Residential - Single Family
Cooling: Other, Central Air, Ceiling Fan(s)
Heating: Other, Electric, Heat Pump
Lot Size: 1.83 Acres
Roof Type: Composition
Stories: 1.0
Year Built: 1977
Amenities
Walk-in Closet(s)
Entrance Foyer
Kitchen Island
Ceiling Fan(s)
Cedar Closet(s)
Walk-In Closet(s)
Feature Descriptions
Appliances: Built-In Microwave, Washer, Refrigerator, Range, Dryer, Dishwasher
Days on Site: 49
Exterior: Brick, Stone, Wood Frame
Flooring: Laminate, Tile, Vinyl
Laundry: Dryer Hookup, Washer Hookup, Laundry Room, Utility Sink
Lot: Rural
Lot Dimensions: Irregular
Parcel#: 6906-43-9436
Parking: Attached Carport
Parking Notes: Attached Carport
Patio/Porch: Covered
Sewer: Municipal Sewer
Special View Info: None
Utilities: Sewer Connected, Water Connected
Water: Public
Room Sizes
Living Room: 20 X 13.3 Level - First
Dining Room: 12 X 11.2 Level - First
Bedroom 2: 13.8 X 13.25 Level - First
Utility Room: 12.5 X 9.5 Level - First
Den: 21 X 10.5 Level - First
Bedroom 1: 17.3 X 12.6 Level - First
Bedroom 3: 13.7 X 11 Level - First
Bonus Room: 20 X 20 Level - First
Kitchen: 15.3 X 11.6 Level - First
Local Schools
High School: Hertford County High
Middle School: Hertford County Middle School
Elementary School: Riverview Elementary
Listed By / Shown By
Listed By
Agency Name: Century 21 Land and Home Realty, LLC
Agency Phone: 252-332-2867
Shown By
Agency Title: CENTURY 21 Thomas
Agency Phone: 888-249-2100

Estimate Your Payment
Estimated Payment
$ 818.10 per month $723.31 Principal & Interest $0.00 Property Tax (data not provided by mls) $94.79 Homeowner's Insurance
120 Old Us 13 | MLS# 100607294
This single family home located at 120 Old Us 13, Winton, NC 27986 is currently listed for sale with an asking price of $325,000. This property was built in 1977 and has 3 bedrooms and 3 full baths with 2790 sq. ft. Search Winton real estate on www.century21thomas.com today.