
BEDS4
BATHS2 full 1 partial
SQUARE FEET2,864
MLS#100601666
STATUSActive
PROPERTY TYPEResidential - Single Family
SUBDIVISIONBrandywine Bay
Property Description
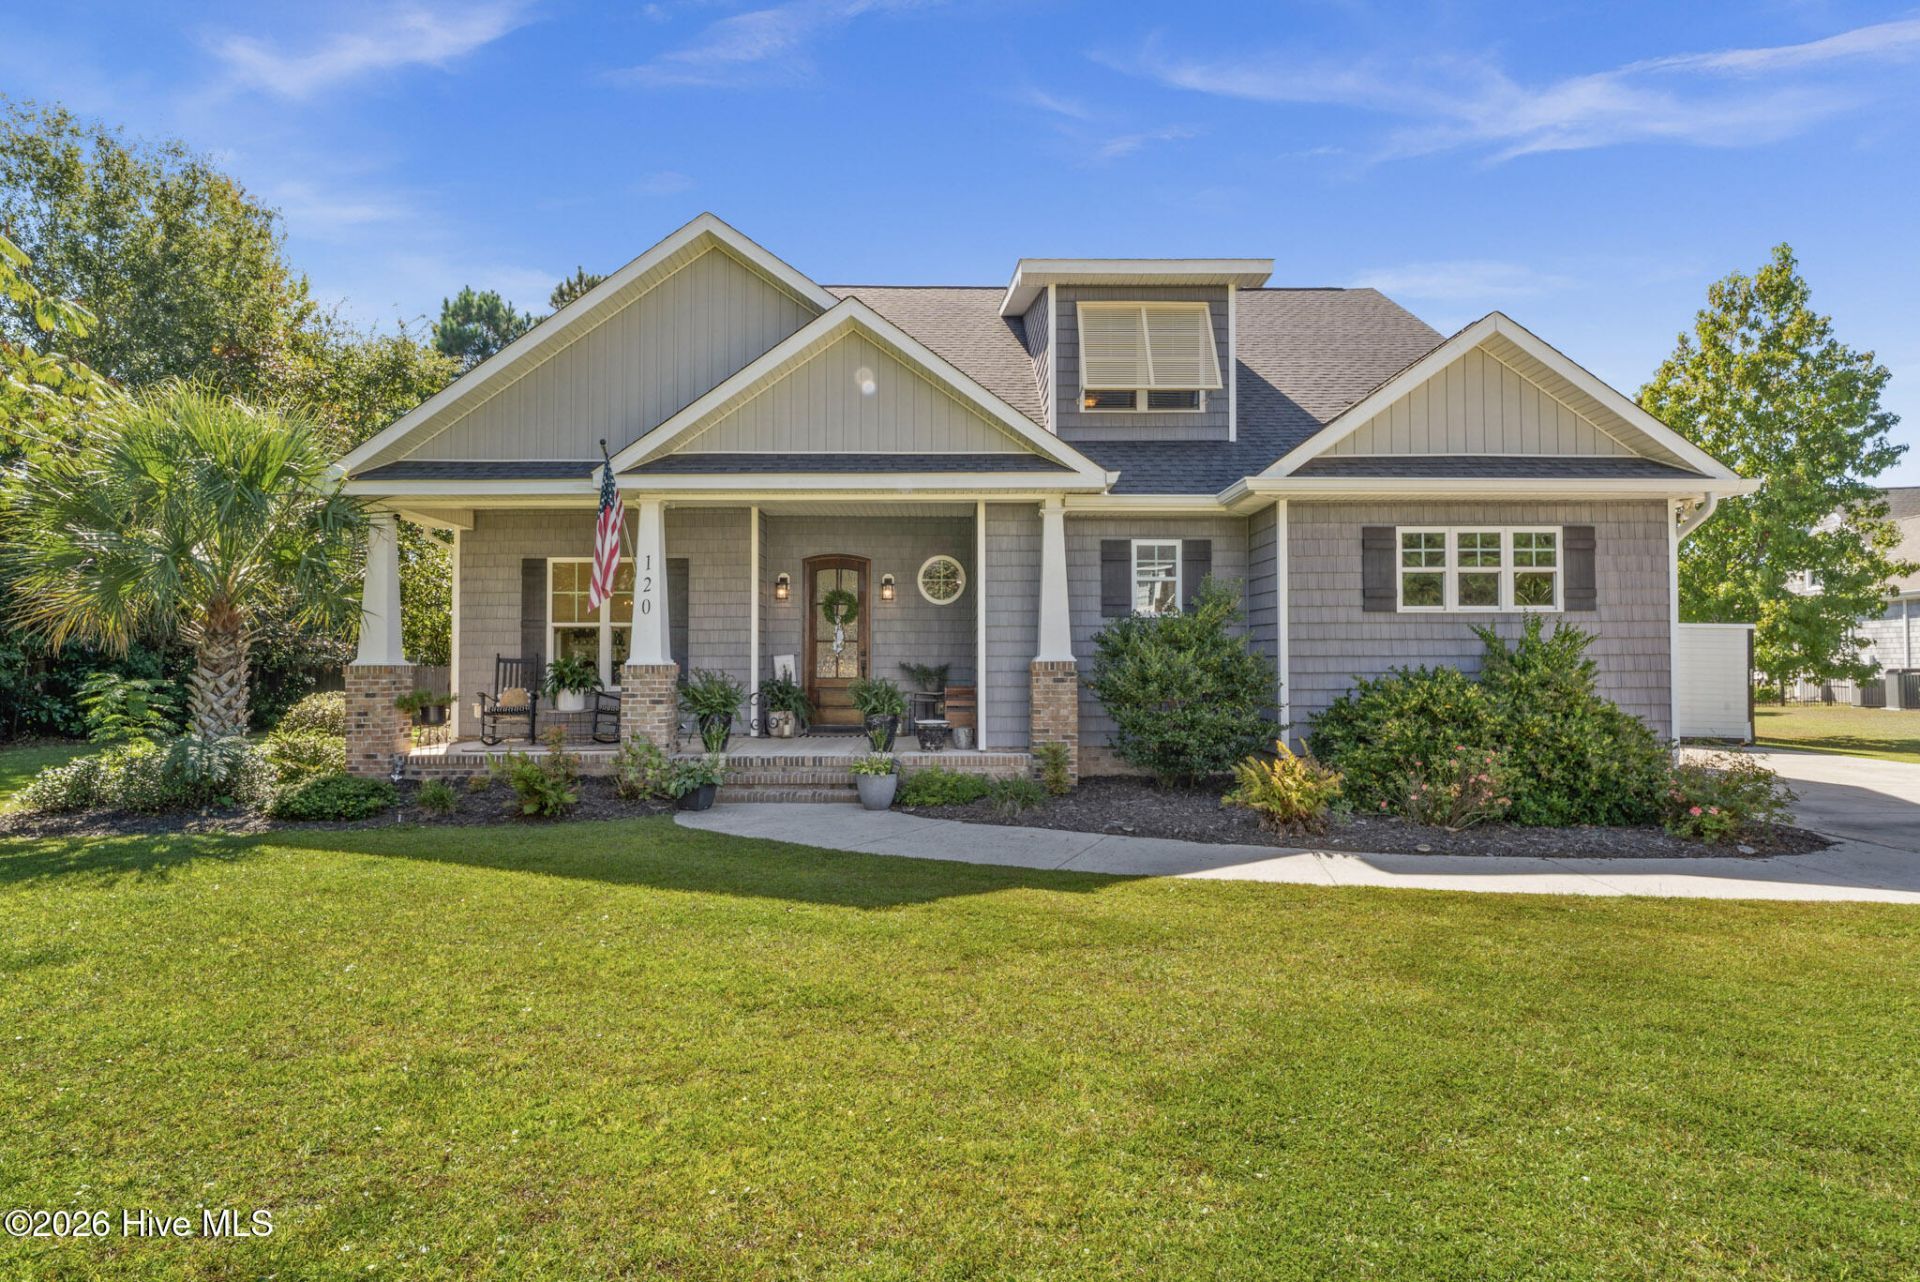
Welcome to 120 Pine Bluff Drive in the desirable Brandywine Bay community of Morehead City. This spacious 4-bedroom, 3-bath home offers approximately 2,687 square feet of living space and an exceptional outdoor living experience.The backyard is designed for entertaining, featuring a private swimming pool and outdoor kitchen--perfect for hosting gatherings, enjoying summer days, or simply relaxing in your own private retreat. The generous lot provides ample space to enjoy the outdoors while offering a wonderful sense of privacy.Inside, the home offers a versatile floor plan with comfortable living areas and plenty of space for family and guests. The four-bedroom layout provides flexibility for bedrooms, a home office, guest accommodations, or additional living space.Conveniently located in Morehead City, you'll be close to shopping, dining, boating, waterfront activities, and the beautiful beaches of the Crystal Coast.With its spacious floor plan, private pool, outdoor kitchen, and sought-after location, 120 Pine Bluff Drive offers an exceptional opportunity to enjoy coastal living at its best.
Property Features
Property Type: Residential - Single Family
Cooling: Heat Pump
Garage: 2 car attached
Heating: Propane, Heat Pump, Fireplace Insert, Fireplace(s), El
Lot Size: 0.59 Acres
Roof Type: Architectural Shingle, Metal
Stories: 1.0
Year Built: 2016
Amenities
Entrance Foyer
Solid Surface
Generator Plug
Bookcases
Kitchen Island
Ceiling Fan(s)
Pantry
Walk-in Shower
Blinds/Shades
Gas Log
Surround Sound
Feature Descriptions
Appliances: Built-In Microwave, Water Softener, Refrigerator, Disposal, Dishwasher, Continuous Cleaning Oven, Tankless Water Heater, Cooktop, Generator
Association Amenities: Waterfront Community, Basketball Court, Gated, Playground, Street Lights
Days on Site: 49
Exterior: Brick, Vinyl Siding, Wood Frame
Fencimg: Back Yard, Wood
Fireplace: Gas Log
Flooring: LVT/LVP, Carpet, Tile
HOA Fee: $840/ Annually
Laundry: Dryer Hookup, Washer Hookup, Laundry Room
Lot: Wooded, Boat Ramp
Other Equipment: Generator
Parcel#: 634616933841000
Parking: Concrete, Garage Door Opener
Parking Notes: Concrete, Garage Door Opener
Patio/Porch: Covered, Patio, Porch
Pool: In Ground
Sewer: Municipal Sewer
Special View Info: None
Swimming Pool: Yes
Utilities: Sewer Connected, Water Connected
Water Features: Boat Ramp
Window: Thermal Windows
Local Schools
High School: West Carteret
Middle School: Morehead City
Elementary School: Morehead City Elem
Listed By / Shown By
Listed By
Agency Name: At Waves Edge
Shown By
Agency Title: CENTURY 21 Thomas
Agency Phone: 888-249-2100

Estimate Your Payment
Estimated Payment
$ 2,340.78 per month $2,069.55 Principal & Interest $0.00 Property Tax (data not provided by mls) $271.22 Homeowner's Insurance
120 Pine Bluff Drive | MLS# 100601666
This single family home located at 120 Pine Bluff Drive, Morehead City, NC 28557 is currently listed for sale with an asking price of $929,900. This property was built in 2016 and has 4 bedrooms and 2 full and 1 partial baths with 2864 sq. ft. Pine Bluff Drive is located in the Brandywine Bay subdivision. Search Brandywine Bay real estate on www.century21thomas.com today.