
BEDS4
BATHS3 full
SQUARE FEET2,161
MLS#100615946
STATUSActive
PROPERTY TYPEResidential - Single Family
SUBDIVISIONVillage at The Blue Farm
SCHOOLMoore County Schools
Property Description
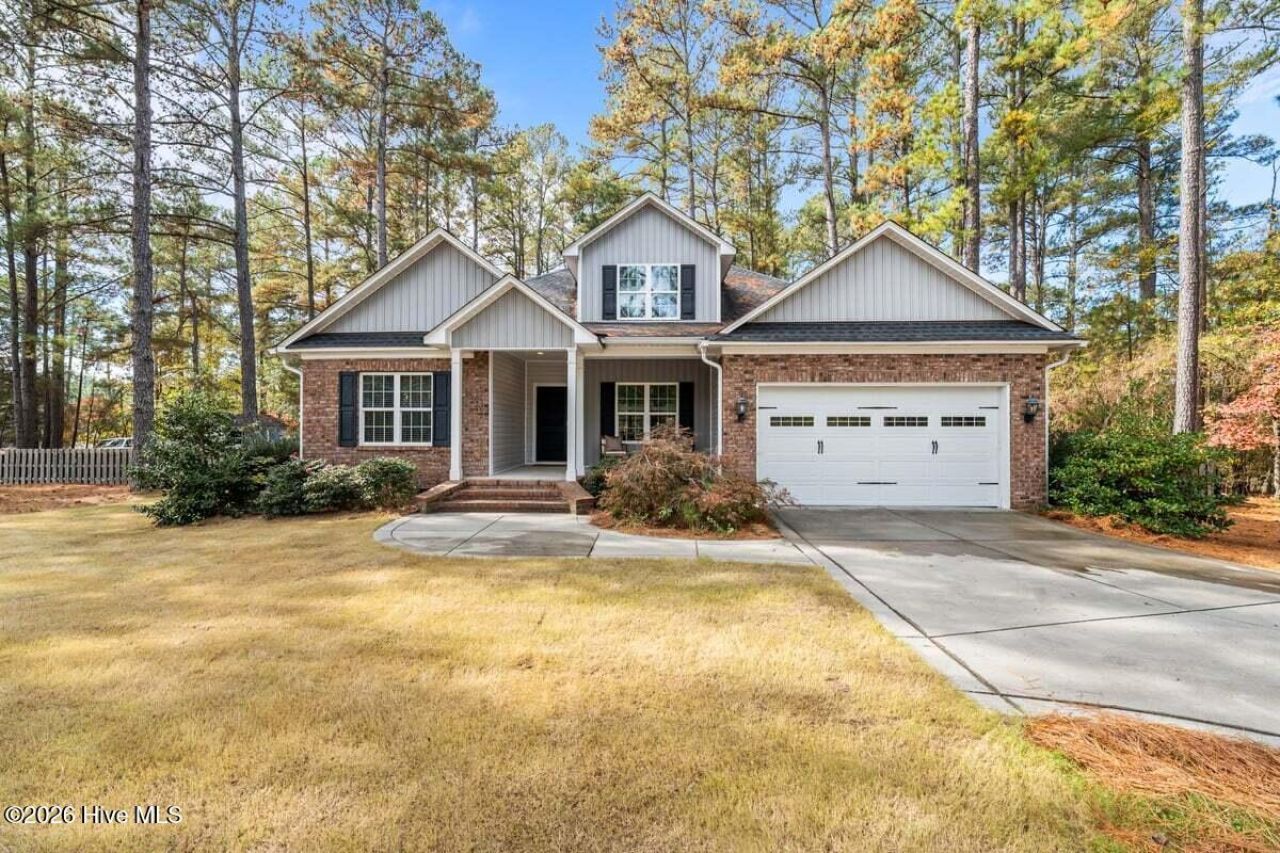
Welcome to 120 Raven Glass Drive in Whispering Pines, just minutes from Pinehurst and Southern Pines. Set on a 0.61-acre corner lot with mature landscaping, this home has a spot for everything from slow mornings to evenings with a house full of friends.Step inside and you'll find hardwood floors throughout the main living areas and an open layout that makes it easy to stay part of the conversation while dinner's on the stove. The breakfast room is an easy spot for everyday meals, and the formal dining room gives you space to set the table for a crowd.The primary bedroom and a guest suite are both on the main level, along with a dedicated laundry and mudroom. Upstairs, two more bedrooms give everyone a little room to spread out.The side patio is right where you'll want the grill, and the spacious back deck might be your favorite spot in the morning. Take your coffee outside and enjoy a few quiet minutes before the day gets going.
Property Features
Property Type: Residential - Single Family
Cooling: Central Air
Garage: 2 car attached
Heating: Electric, Heat Pump
Lot Size: 0.61 Acres
Roof Type: Architectural Shingle
Stories: 2.0
Year Built: 2016
Amenities
Master Downstairs
Walk-in Closet(s)
Ceiling Fan(s)
Pantry
Walk-in Shower
Blinds/Shades
Walk-In Closet(s)
Feature Descriptions
Appliances: Refrigerator, Disposal, Electric Range
Days on Site: 7
Exterior: Brick Veneer, Vinyl Siding, Wood Frame
Fencimg: Back Yard
Flooring: Carpet, Tile, Wood
Laundry: Dryer Hookup, Washer Hookup, Laundry Room
Lot Dimensions: irregular
Parcel#: 00034293
Parking: Concrete
Parking Notes: Concrete
Patio/Porch: Deck, Front Porch
Sewer: Septic Tank
Special View Info: None
Utilities: Other
Water: Public
Room Sizes
Dining Room: 11 X 11.5 Level - First
Bedroom 3: 12.5 X 13.6
Primary Bedroom: 12.5 X 15.5 Level - First
Bedroom 4: 11 X 14.5
Living Room: 15.5 X 20 Level - First
Bedroom 2: 12.5 X 11.5 Level - First
Breakfast Nook: 10 X 9 Level - First
Local Schools
High School: Union Pines High
Middle School: New Century Middle
Elementary School: McDeeds Creek Elementary
School District: Moore County Schools
Listed By / Shown By
Listed By
Agency Name: Pineland Property Group LLC
Agency Phone: 910-690-3077
Shown By
Agency Title: CENTURY 21 Thomas
Agency Phone: 888-249-2100

Estimate Your Payment
Estimated Payment
$ 1,056.99 per month $934.52 Principal & Interest $0.00 Property Tax (data not provided by mls) $122.47 Homeowner's Insurance
120 Ravenglass Drive | MLS# 100615946
This single family home located at 120 Ravenglass Drive, Whispering Pines, NC 28327 is currently listed for sale with an asking price of $419,900. This property was built in 2016 and has 4 bedrooms and 3 full baths with 2161 sq. ft. Ravenglass Drive is located in the Village at The Blue Farm subdivision within the Moore County Schools school district. Search Village At The Blue Farm real estate on www.century21thomas.com today.