
BEDS5
BATHS4 full 1 partial
SQUARE FEET3,317
MLS#100453944
STATUSPending with Showings
PROPERTY TYPEResidential - Single Family
SUBDIVISIONSwansgate
SCHOOLOnslow
Property Description
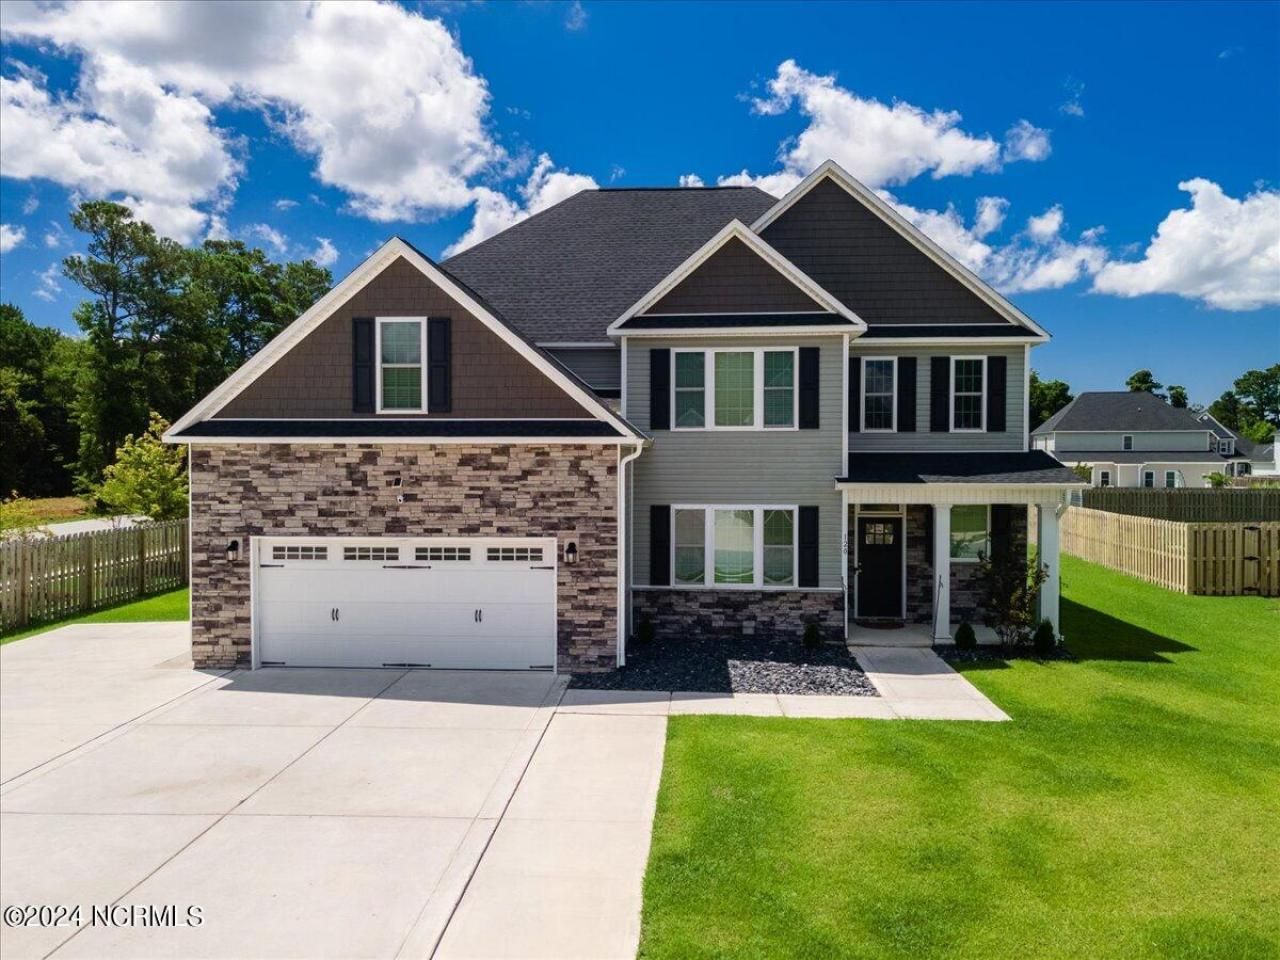
3.125% VA assumable loan TO EVERYONE (including non-veterans). Good investment opportunity for immediate rental. This gorgeous 2-year-old home is a A. Sydes Construction Laura E 3317 floor plan located in the upscale Swansgate neighborhood. Furthermore, it offers a captivating 5 bedroom and 4.5 bathrooms measuring approximately 3317 heated SF. Home features 2 master bedrooms located on the 1st and 2nd floor. Furthermore, 4 bedrooms are located upstairs include a Jack & Jill setup. Huge open floor layout in the living room and kitchen Enjoy lots of parking with a 2-car garage with an extended driveway big enough to fit 9 cars capable of hosting a big gathering Included are a refrigerator, range, microwave, and dishwasher. Centrally located between Camp Lejeune (9 miles) and Cherry Point (26 miles). Walking distance to Swansboro Municipal Park/Dog Park or downtown Swansboro. Lastly, enjoy the sun at Emerald Isle Beach which is only 8 miles away.
Property Features
Property Type: Residential - Single Family
Cooling: Central Air
Fireplaces: 1
Garage: 4 car attached
Heating: Electric, Heat Pump
Lot Size: 0.45 Acres
Roof Type: Shingle
Stories: 2.0
Year Built: 2022
Amenities
Master Downstairs
Tray Ceiling(s)
Feature Descriptions
Appliances: Gas Oven, Built-In Microwave, Refrigerator, Dishwasher
Association Amenities: Maintenance Common Areas
Days on Site: 849
Exterior: Vinyl Siding, Wood Frame
Flooring: Carpet, Laminate, Tile
HOA Fee: $450/ Annually
Laundry: Laundry Room
Lot: Corner Lot
Lot Dimensions: 76x28x167x125x175
Parcel#: 1319k-85
Parking: Garage Faces Front, Additional Parking, Concrete
Parking Notes: Garage Faces Front, Additional Parking, Concrete
Patio/Porch: Covered, Patio, Porch
Sewer: Municipal Sewer, Onslow Sewer Authority
Utilities: Sewer Available, Water Available
Water: Public
Local Schools
High School: Swansboro
Middle School: Swansboro
Elementary School: Swansboro
School District: Onslow
Listed By / Shown By
Listed By
Agency Name: RE/MAX Homestead Swansboro
Shown By
Agency Title: CENTURY 21 Thomas
Agency Phone: 888-249-2100

Estimate Your Payment
Estimated Payment
$ 1,258.62 per month $1,112.78 Principal & Interest $0.00 Property Tax (data not provided by mls) $145.83 Homeowner's Insurance
120 Tundra Trail | MLS# 100453944
This single family home located at 120 Tundra Trail, Swansboro, NC 28584 is currently listed for sale with an asking price of $499,999. This property was built in 2022 and has 5 bedrooms and 4 full and 1 partial baths with 3317 sq. ft. Tundra Trail is located in the Swansgate subdivision within the Onslow school district. Search Swansgate real estate on www.century21thomas.com today.