
BEDS3
BATHS3 full
SQUARE FEET1,704
MLS#100587426
STATUSPending with Showings
PROPERTY TYPEResidential - Townhouse
SUBDIVISIONForest by the Sea
SCHOOLNew Hanover
Property Description
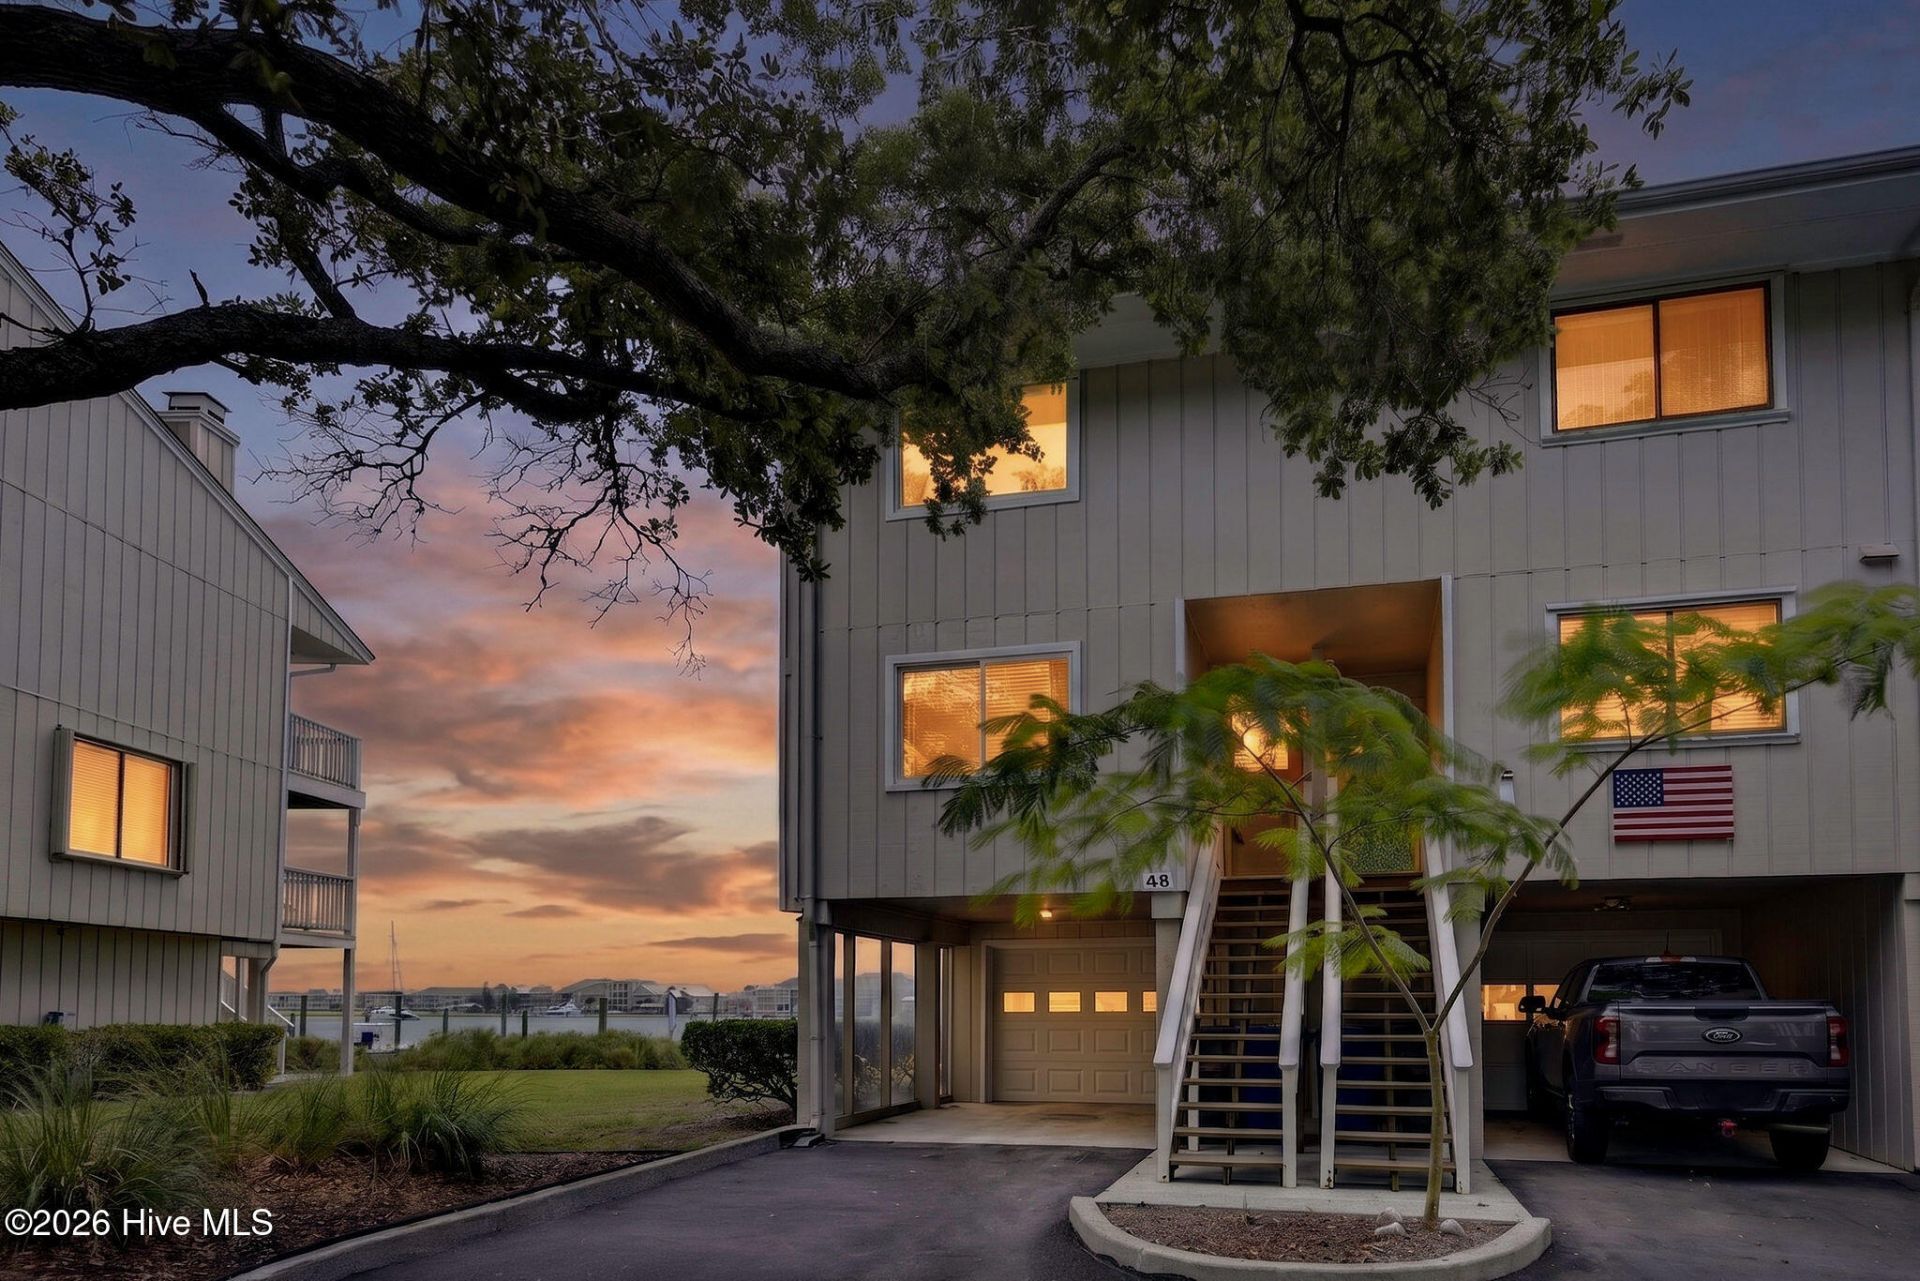
''The best views in Forest by the Sea -- even the neighbors will tell you.'' This end unit 3BR/3BA townhome delivers unmatched panoramic views of the Carolina Beach Yacht Basin, refinished hardwoods throughout, a custom cabinet kitchen with pantry, and large living areas wrapped in windows. Each bedroom has its own full bath, with a walk-in closet in the primary. Enjoy multiple decks overlooking your 33 ft boatslip with double pilings, perfect for a larger boat. High impact glass on all moveable doors and windows and storm shutters on 4 fixed windows, freshly painted interior and garage including garage floors, generator plug, plus TVs, refrigerator, and washer/dryer included. Forest by the Sea offers a beautiful live oak lined setting with a waterfront pool, gazebo, picnic area, greenspace, and plenty of parking. Close to shopping, dining, and the beach with easy on/off island access -- all with front row views of boats passing, summer fireworks, and the Christmas Flotilla.
Property Features
Property Type: Residential - Townhouse
Cooling: Central Air, Ceiling Fan(s)
Garage: 1 car attached
Heating: Fireplace(s), Electric, Forced Air, Heat Pump
Lot Size: 0.02 Acres
Roof Type: Shingle
Stories: 2.0
Year Built: 1981
Amenities
Walk-in Closet(s)
Generator Plug
Ceiling Fan(s)
Pantry
Walk-in Shower
Blinds/Shades
Gas Log
Walk-In Closet(s)
Shutters - Board/Hurricane
Outdoor Shower
Cluster Mailboxes
End Unit
Feature Descriptions
Appliances: Trash Compactor, Built-In Microwave, Washer, Refrigerator, Ice Maker, Dryer, Disposal, Dishwasher, Cooktop
Association Amenities: Roof Maintenance, Waterfront Community, Boat Dock, Boat Slip - Assigned, Cabana, Community Pool, Maintenance Common Areas, Maintenance Grounds, Maintenance Roads, Maintenance Structure, Marina, Master Insure, Pest Control, Picnic Area, Street Lights, Termite Bond, Cable TV, Shopping Nearby
Days on Site: 8
Exterior: Wood Siding, Wood Frame
Fireplace: Gas Log
Flooring: Ceramic Tile, Hardwood
HOA Fee: $500/ Annually
Laundry: Laundry Closet
Lot: Boat Slip, Boat Dock, Bulkhead, Sound Side, Water Depth 4+, Recreation Nearby, Shopping Nearby
Lot Dimensions: Townhome
Parcel#: R08810-003-020-007
Parking: Garage Faces Front, Parking Lot, Additional Parking, Asphalt, Garage Door Opener, Lighted, Paved, Garage
Parking Notes: Garage Faces Front, Parking Lot, Additional Parking,
Patio/Porch: Open, Covered, Deck, Patio, Balcony
Pets Allowed: Yes
Security: Smoke Detector(s)
Special View Info: Canal, ICW, Marina, Sound, Water
Utilities: Cable Available, Sewer Connected, Underground Utilities, Water Connected
Water: Public
Water Features: Bulkhead, Canal Front, Marina Front, Sound Side, Water Depth 4+
Room Sizes
Primary Bedroom: 17 X 14 Level - Second
Living Room: 16 X 10 Level - First
Bedroom 2: 17 X 11 Level - Second
Dining Room: 11 X 10 Level - First
Bedroom 3: 12 X 10 Level - First
Kitchen: 11 X 9 Level - First
Local Schools
High School: Ashley
Middle School: Murray
Elementary School: Carolina Beach
School District: New Hanover
Listed By / Shown By
Listed By
Agency Name: Network Real Estate
Agency Phone: 910-458-8881
Shown By
Agency Title: CENTURY 21 Thomas
Agency Phone: 888-249-2100

Estimate Your Payment
Estimated Payment
$ 2,013.79 per month $1,780.45 Principal & Interest $0.00 Property Tax (data not provided by mls) $233.33 Homeowner's Insurance
1200 Saint Joseph Street, Unit Apt 48 | MLS# 100587426
This townhouse located at 1200 Saint Joseph Street, Unit Apt 48, Carolina Beach, NC 28428 is currently listed for sale with an asking price of $799,999. This property was built in 1981 and has 3 bedrooms and 3 full baths with 1704 sq. ft. Saint Joseph Street, Unit Apt 48 is located in the Forest by the Sea subdivision within the New Hanover school district. Search Forest By The Sea real estate on www.century21thomas.com today.