
BEDS2
BATHS2 full
SQUARE FEET1,844
MLS#100608369
STATUSActive
PROPERTY TYPEResidential - Single Family
Property Description
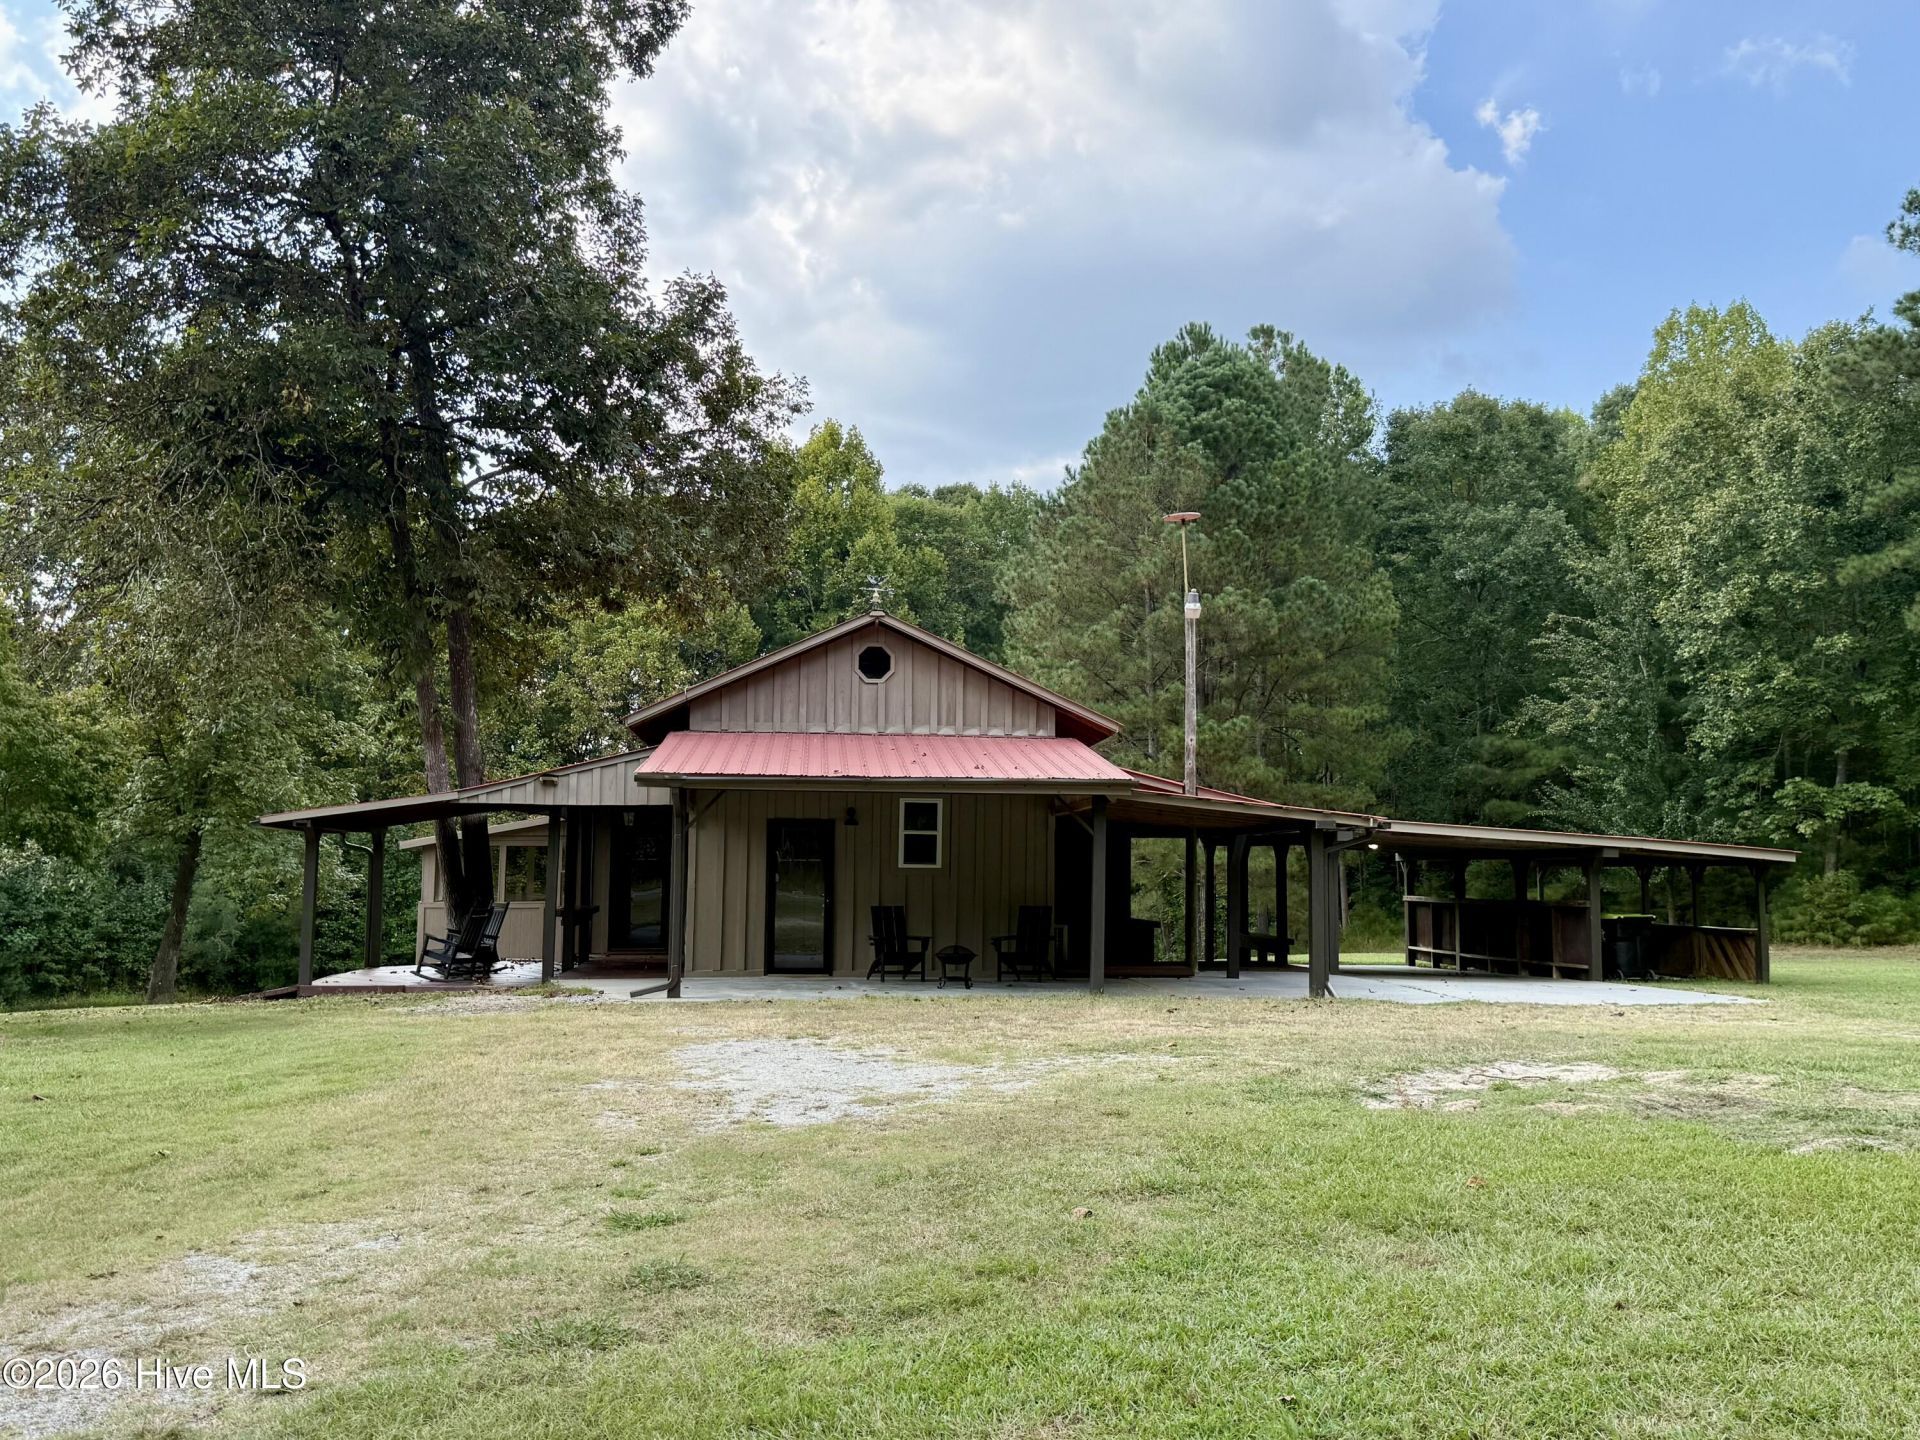
Discover distinctive country charm in rural Martin County! Situated on a sprawling 3.6-acre property with a fishing pond, this unique board-and-batten home features 2 bedrooms, an office, 2 full bathrooms, and a new HVAC system.Step inside the impressive great room, where a cathedral ceiling, exposed wood beams, and a beautiful chandelier create a welcoming setting for gatherings. The space flows directly into the newly updated kitchen, featuring new stainless steel appliances, new countertops, and recessed lighting.Filled with natural light, the formal dining room showcases tongue-and-groove knotty pine walls and opens to a delightful sunroom overlooking the backyard pond--a relaxing spot to read or enjoy the view. Knotty pine walls throughout the bedrooms add warmth and character, while a separate office provides space for work or hobbies. The primary suite includes a private bathroom with a tiled step-in shower and updated vanity. The newly renovated guest bathroom features a tub/shower combination and vanity.Outside, enjoy morning coffee or conversation on the partially wraparound front porch. A circular driveway and attached two-car carport provide convenient access and parking, while the expansive grounds offer space to enjoy the country setting and cast a line in your own pond.Come explore the charm, space, and distinctive features this property has to offer--schedule your showing today!
Property Features
Property Type: Residential - Single Family
Cooling: Central Air, Zoned, Ceiling Fan(s), Heat Pump
Heating: Heat Pump, Electric, Forced Air, Zoned
Lot Size: 3.60 Acres
Roof Type: Metal
Stories: 1.0
Year Built: 1998
Amenities
High Ceilings
Ceiling Fan(s)
Blinds/Shades
Thermal Doors
Feature Descriptions
Appliances: Built-In Microwave, Refrigerator, Dishwasher, Electric Range
Days on Site: 24
Door Features: Thermal Doors
Exterior: Wood Siding, Wood Frame
Flooring: LVT/LVP, Tile
Laundry: Dryer Hookup, Washer Hookup, Laundry Room
Lot: Pond on Lot, Open Lot, Cleared, Gentle Sloping, Rural
Lot Dimensions: Various Dimensions
Parcel#: 0200940
Parking: Covered, Gravel, Concrete, Off Street, On Site, Attached Carport
Parking Notes: Covered, Gravel, Concrete, Off Street, On Site, Attache
Patio/Porch: Open, Covered, Patio, Front Porch, Side Porch
Security: Smoke Detector(s)
Sewer: Septic Tank, Existing Septic System
Special View Info: Pond
Utilities: Private
Water: Well
Window: Thermal Windows, Garden Windows
Room Sizes
Living Room: 15.33 X 23.33 Level - First
Bedroom 2: 15.25 X 11.83 Level - First
Dining Room: 15.5 X 13.67 Level - First
Laundry: 7.33 X 7.5 Level - First
Office: 8.9 X 11.58 Level - First
Sunroom: 11.33 X 14 Level - First
Bedroom 1: 15.33 X 7.08 Level - First
Kitchen: 23.17 X 10.11 Level - First
Local Schools
High School: Martin County HS
Middle School: Martin County Schools
Elementary School: E. J. Hayes Elementary
Listed By / Shown By
Listed By
Agency Name: Sweetwater Real Estate Inc
Agency Phone: 252-789-1389
Shown By
Agency Title: CENTURY 21 Thomas
Agency Phone: 888-249-2100

Estimate Your Payment
Estimated Payment
$ 752.65 per month $665.44 Principal & Interest $0.00 Property Tax (data not provided by mls) $87.21 Homeowner's Insurance
1201 J T Heath Road | MLS# 100608369
This single family home located at 1201 J T Heath Road, Williamston, NC 27892 is currently listed for sale with an asking price of $299,000. This property was built in 1998 and has 2 bedrooms and 2 full baths with 1844 sq. ft. Search Williamston real estate on www.century21thomas.com today.