
BEDS0
BATHS2 full
SQUARE FEET2,200
MLS#100605030
STATUSActive
PROPERTY TYPEResidential - Single Family
SUBDIVISIONBrighton Place
SCHOOLPitt County Schools
Property Description
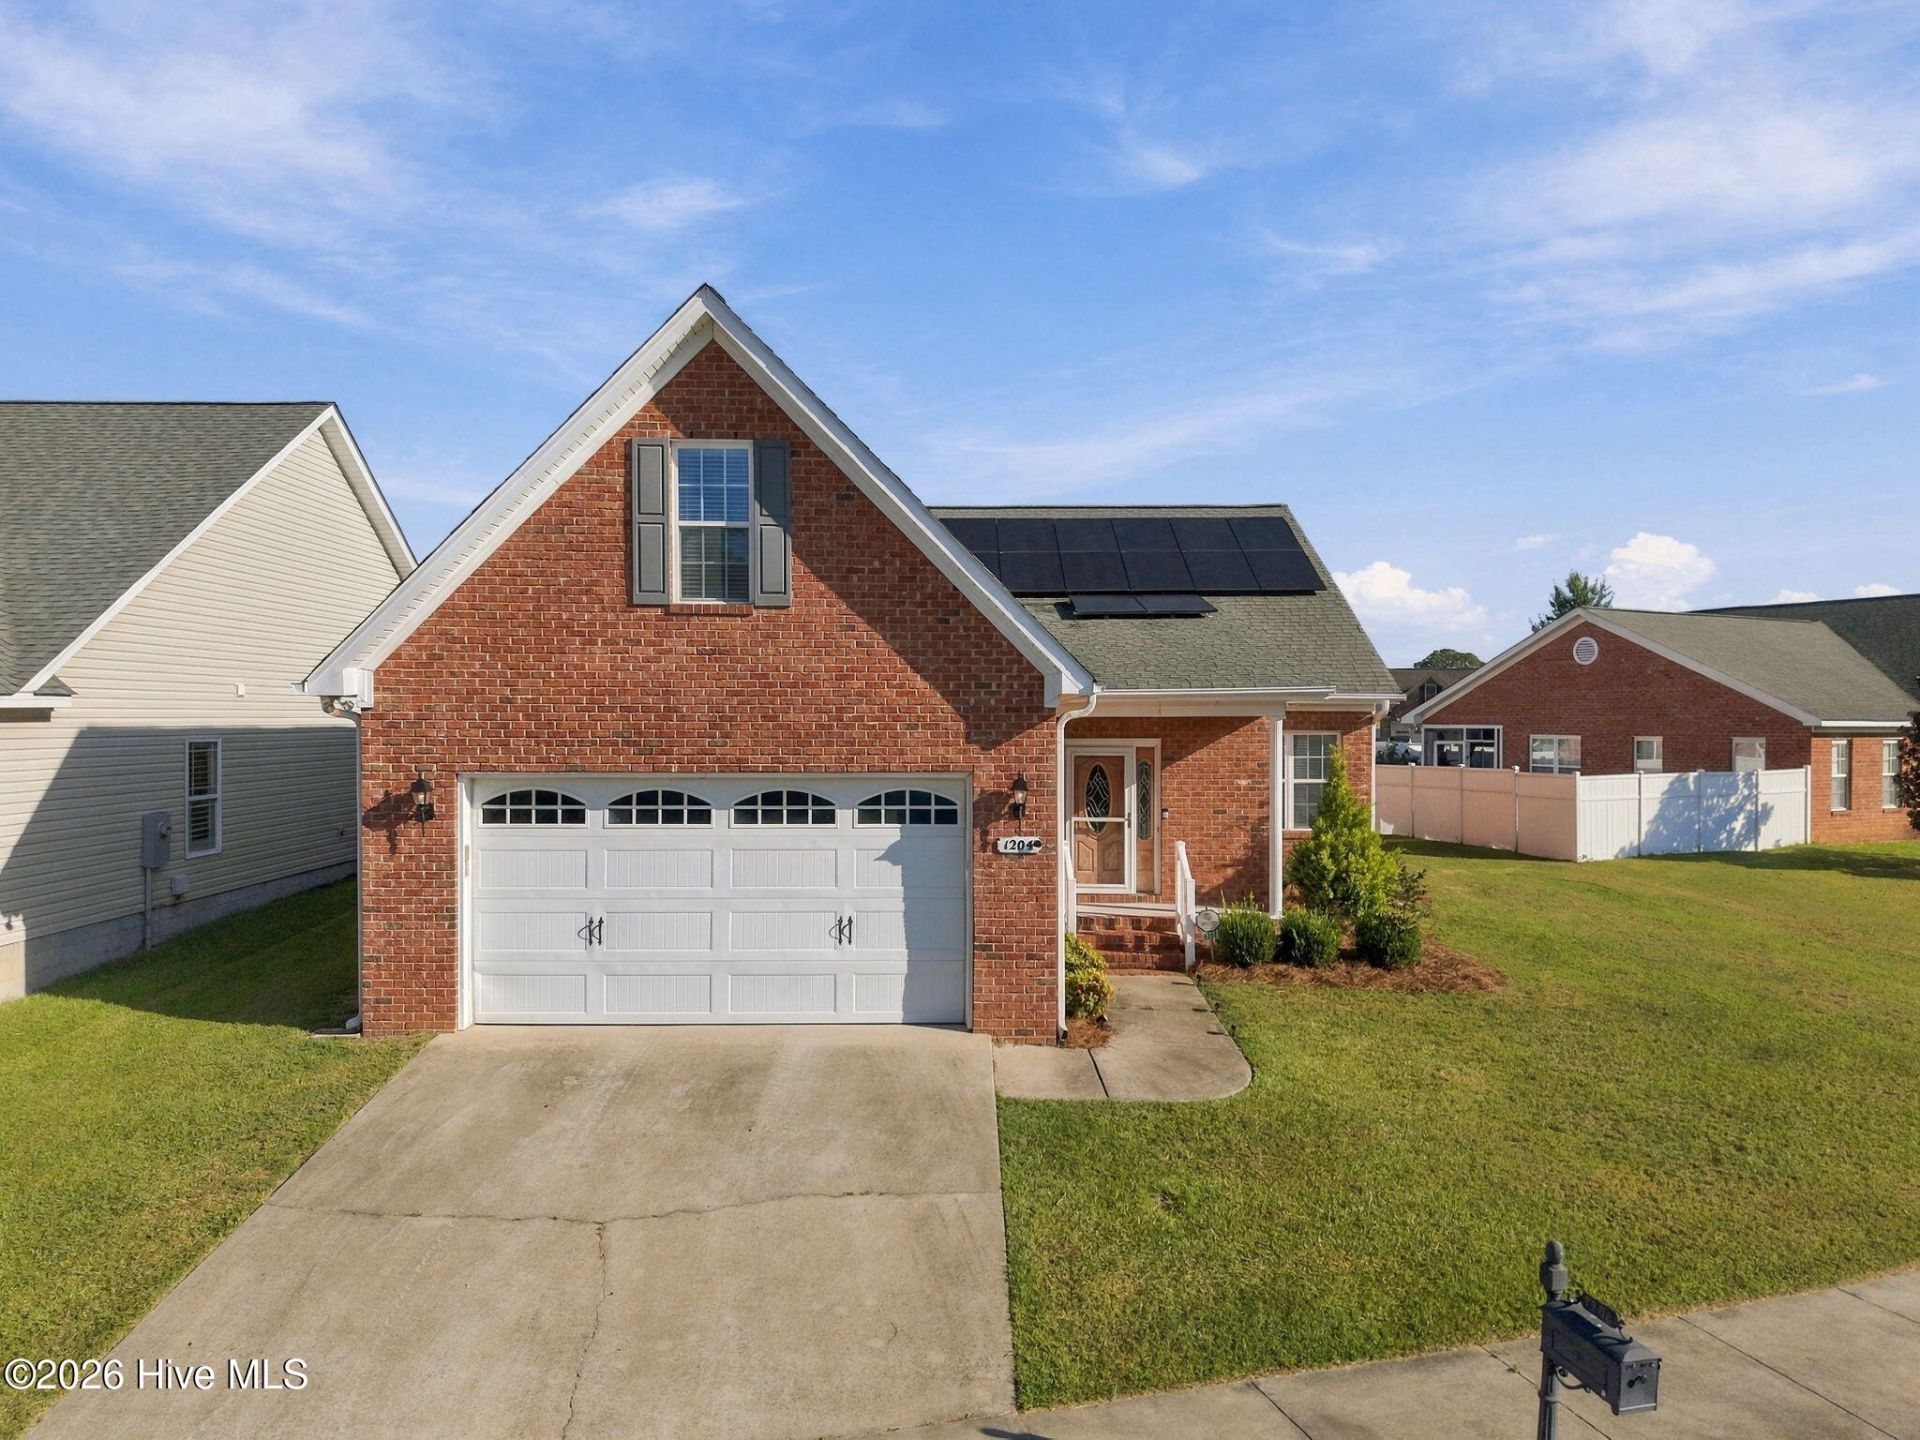
Welcome to 1204 Brighton Drive, a charming all-brick patio home offering a comfortable layout, thoughtful updates, and inviting indoor-outdoor living. Step through the entryway into a freshly painted interior with brand-new flooring throughout the living room and bedrooms. The living room features a gas-log fireplace and high ceilings. The kitchen offers tons of storage, a tile backsplash, and a convenient combination dining area that keeps the space open and functional. The home offers three bedrooms downstairs, including a spacious primary suite, with an additional bonus room upstairs. The primary suite provides a private retreat with an ensuite bath featuring a double vanity, vanity area, large walk-in closet, whirlpool tub, and shower. A laundry room/mudroom conveniently connects the home to the double-car garage. Step outside to enjoy the screened-in porch overlooking the fenced backyard, along with a stone patio that creates the perfect setting for outdoor seating, grilling, or entertaining. Additionally, the home features solar panels for energy efficiency. They will be paid in full at closing and are not currently connected with GUC. With fresh paint throughout, brand-new flooring, an all-brick exterior, and desirable indoor and outdoor spaces, 1204 Brighton Drive offers comfortable living with plenty of charm.
Property Features
Property Type: Residential - Single Family
Cooling: Central Air
Garage: 2 car attached
Heating: Forced Air, Natural Gas
Lot Size: 0.15 Acres
Roof Type: Shingle
Stories: 2.0
Year Built: 2006
Amenities
Master Downstairs
Walk-in Closet(s)
Ceiling Fan(s)
Gas Log
Walk-In Closet(s)
Thermal Doors
Feature Descriptions
Appliances: Built-In Microwave, Refrigerator, Dishwasher, Electric Range
Association Amenities: Maintenance Common Areas
Days on Site: 4
Door Features: Thermal Doors
Exterior: Brick Veneer, Wood Frame
Fencimg: Back Yard
Fireplace: Gas Log
Flooring: LVT/LVP, Carpet, Tile
HOA Fee: $156/ Annually
Laundry: Laundry Room
Lot Dimensions: .15
Parcel#: 072111
Parking: Attached, On Site, Paved
Parking Notes: Attached, On Site, Paved
Patio/Porch: Patio, Porch, Screened, None
Security: Smoke Detector(s)
Sewer: Municipal Sewer
Special View Info: See Remarks
Utilities: Sewer Connected, Water Connected
Water: Public
Window: Thermal Windows
Local Schools
High School: South Central High School
Middle School: A.G. Cox
Elementary School: Creekside Elementary School
School District: Pitt County Schools
Listed By / Shown By
Listed By
Agency Name: Sarah Weir Group
Agency Phone: 252-412-5050
Shown By
Agency Title: CENTURY 21 Thomas
Agency Phone: 888-249-2100

Estimate Your Payment
Estimated Payment
$ 855.86 per month $756.69 Principal & Interest $0.00 Property Tax (data not provided by mls) $99.17 Homeowner's Insurance
1204 Brighton Drive | MLS# 100605030
This single family home located at 1204 Brighton Drive , Winterville, NC 28590 is currently listed for sale with an asking price of $340,000. This property was built in 2006 and with 2200 sq. ft. Brighton Drive is located in the Brighton Place subdivision within the Pitt County Schools school district. Search Brighton Place real estate on www.century21thomas.com today.