
BEDS3
BATHS2 full
SQUARE FEET1,424
MLS#100539016
STATUSPending
PROPERTY TYPEResidential - Single Family
SUBDIVISIONKings Grant
SCHOOLNew Hanover
Property Description
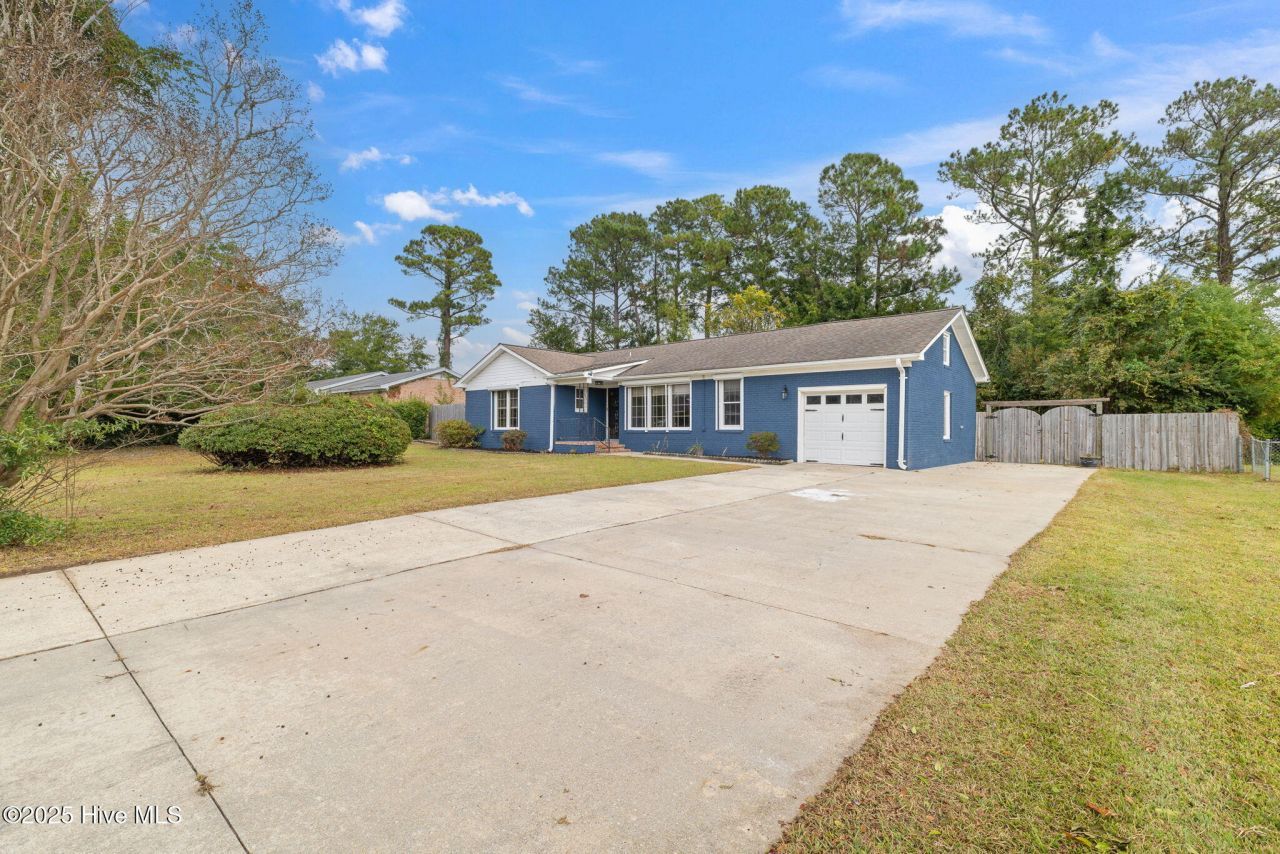
You'll be impressed by the quaint 3 bedroom, 2 bath brick ranch. NO HOA's! As you enter you'll be greeted with an inviting foyer into your new home! The living room features plenty of windows for natural lighting. Be prepared to cook your family meals in your kitchen that features a new garbage disposal, s/s dishwasher and glass top stove/oven. You can serve your meals either in the breakfast nook or the formal dining room. The dining area features wood flooring and has french doors that lead onto the outside covered deck. Off the kitchen is the laundry room where you can access the 1-car garage or upstairs to the attic/storage space. The master bedroom features LPV flooring and the bath features walk-in shower and closet. The other two bedrooms have carpet. The main bathroom features tub/shower and linen closet. The HVAC system was installed in 2024. The home also has hurricane shutters. There is plenty to see in this quaint home which is conveniently located to shopping, Downtown, UNCW, Wrightsville Beach and I-40. Seller is highly motivated and is offering $5000 use as you choose! Seller is selling home ''As Is'', making no repairs.
Property Features
Property Type: Residential - Single Family
Cooling: Central Air
Garage: 1 car attached
Heating: Electric, Heat Pump
Lot Size: 0.35 Acres
Roof Type: Shingle
Stories: 1.0
Year Built: 1973
Amenities
Walk-in Closet(s)
Entrance Foyer
Ceiling Fan(s)
Walk-in Shower
Blinds/Shades
Walk-In Closet(s)
Shutters - Board/Hurricane
Feature Descriptions
Appliances: Electric Oven, Washer, Refrigerator, Dryer, Disposal, Dishwasher
Days on Site: 208
Exterior: Brick, Vinyl Siding, Wood Frame
Fencimg: Chain Link, Back Yard, Wood
Flooring: LVT/LVP, Carpet, Tile, Wood
Laundry: Laundry Room
Lot Dimensions: 101x149x101x149
Parcel#: R04313-009-005-000
Parking: Garage Faces Front, Concrete, Garage Door Opener, On Site
Parking Notes: Garage Faces Front, Concrete, Garage Door Opener, On
Patio/Porch: Covered, Deck, Porch
Sewer: Municipal Sewer, Cape Fear Public Utility Authority
Special View Info: See Remarks
Utilities: Sewer Connected, Water Connected
Water: Public
Room Sizes
Breakfast Nook: 8 X 8 Level - Main
Living Room: 14 X 12 Level - Main
Living Room: 11 X 8 Level - Main
Bedroom 3: 9 X 11 Level - Main
Bedroom 2: 13 X 10 Level - Main
Primary Bedroom: 12 X 13 Level - Main
Dining Room: 11 X 15 Level - Main
Local Schools
High School: New Hanover
Middle School: Trask
Elementary School: Blair
School District: New Hanover
Listed By / Shown By
Listed By
Agency Name: Coldwell Banker Sea Coast Advantage-Hampstead
Agency Phone: 910-270-8880
Shown By
Agency Title: CENTURY 21 Thomas
Agency Phone: 888-249-2100

Estimate Your Payment
Estimated Payment
$ 830.69 per month $734.44 Principal & Interest $0.00 Property Tax (data not provided by mls) $96.25 Homeowner's Insurance
1206 Kings Grant Road | MLS# 100539016
This single family home located at 1206 Kings Grant Road, Wilmington, NC 28405 is currently listed for sale with an asking price of $330,000. This property was built in 1973 and has 3 bedrooms and 2 full baths with 1424 sq. ft. Kings Grant Road is located in the Kings Grant subdivision within the New Hanover school district. Search Kings Grant real estate on www.century21thomas.com today.