
BEDS3
BATHS3 full 1 partial
SQUARE FEET1,792
MLS#100583375
STATUSPending
PROPERTY TYPEResidential - Townhouse
SUBDIVISIONAvenue One
SCHOOLNew Hanover
Property Description
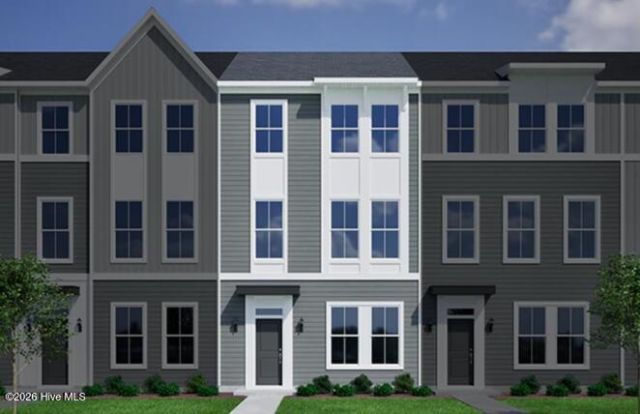
Welcome to Avenue One by Mungo Homes! The Daphne is a thoughtfully designed 3-story townhome offering exceptional flexibility and stylish finishes throughout. This beautiful home features a rear-entry 2-car garage, private first-floor guest suite with full bath, and an open-concept main living level complete with a spacious family room, oversized kitchen island, walk-in pantry, powder room, and rear deck perfect for relaxing or entertaining. Upstairs, you'll find two private primary suites, each with its own bath and walk-in closet, along with a conveniently located laundry area. Designer selections include quartz countertops, upgraded cabinetry, luxury vinyl plank flooring throughout the main living areas, tile backsplash, under-cabinet lighting, pendant prewires, stainless steel appliances, and Hardie® siding. Located in the heart of the exciting new Avenue One community, this home offers low-maintenance living with future amenities already underway and easy access to Wilmington, UNCW, area beaches, shopping, dining, and more. Construction has not yet begun, providing a fantastic opportunity to secure one of the first homes in this highly anticipated community.
Property Features
Property Type: Residential - Townhouse
Cooling: Heat Pump
Garage: 2 car attached
Heating: Heat Pump, Electric
Lot Size: 0.03 Acres
Roof Type: Architectural Shingle
Stories: 3.0
Year Built: 2026
Amenities
Walk-in Closet(s)
Solid Surface
Pantry
Walk-in Shower
Eat-in Kitchen
Walk-In Closet(s)
Cluster Mailboxes
Feature Descriptions
Appliances: Built-In Microwave, Disposal, Dishwasher, Electric Range
Association Amenities: Roof Maintenance, Barbecue, Cabana, Community Pool, Dog Park, Maintenance Common Areas, Maintenance Grounds, Maintenance Roads, Maintenance Structure, Management, Park, Picnic Area, Playground, Sidewalks, Street Lights, Trash
Days on Site: 96
Exterior: Fiber Cement, Wood Frame
HOA Fee: $3117.12/ Annually
Lot Dimensions: See recorded plat
Parcel#: R02700-001-381-000
Parking: Garage Faces Rear, Concrete, Lighted, Off Street
Parking Notes: Garage Faces Rear, Concrete, Lighted, Off Street
Patio/Porch: Deck
Sewer: Municipal Sewer
Special View Info: See Remarks
Utilities: Sewer Connected, Underground Utilities, Water Connected, Fiber Optic
Water: Public
Local Schools
High School: Laney
Middle School: Holly Shelter
Elementary School: Castle Hayne
School District: New Hanover
Listed By / Shown By
Listed By
Agency Name: Mungo Homes
Agency Phone: 910-635-1051
Shown By
Agency Title: CENTURY 21 Thomas
Agency Phone: 888-249-2100

Estimate Your Payment
Estimated Payment
$ 764.68 per month $676.08 Principal & Interest $0.00 Property Tax (data not provided by mls) $88.60 Homeowner's Insurance
1206 Roadanthe Avenue | MLS# 100583375
This townhouse located at 1206 Roadanthe Avenue, Castle Hayne, NC 28429 is currently listed for sale with an asking price of $303,779. This property was built in 2026 and has 3 bedrooms and 3 full and 1 partial baths with 1792 sq. ft. Roadanthe Avenue is located in the Avenue One subdivision within the New Hanover school district. Search Avenue One real estate on www.century21thomas.com today.