
BEDS5
BATHS3 full
SQUARE FEET2,511
MLS#100610092
STATUSActive
PROPERTY TYPEResidential - Single Family
SUBDIVISIONSaltgrass Landing
SCHOOLBrunswick County Schools
Property Description
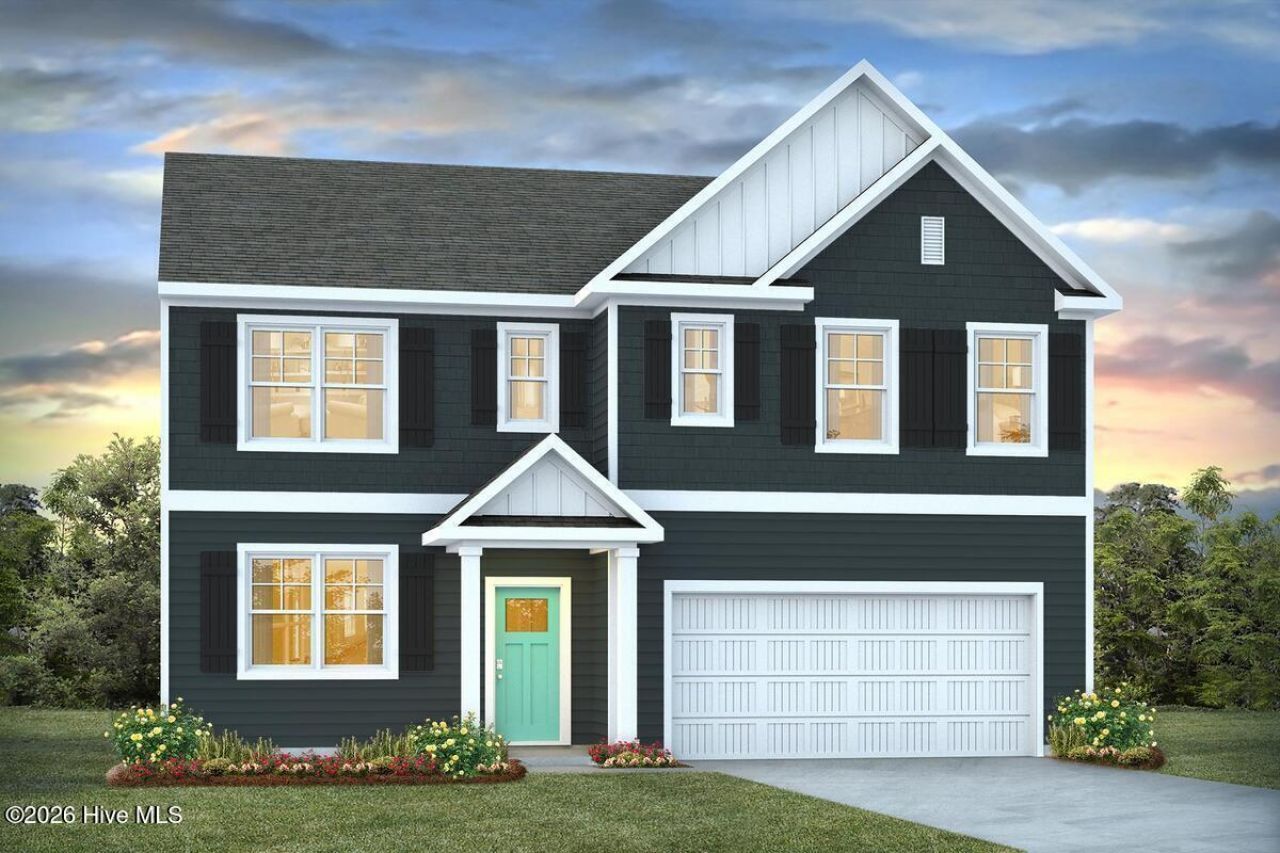
Welcome to Saltgrass Landing! Located in the growing Winnabow area, this community is just a short drive from Oak Island's beautiful beaches, shopping, and dining! The Hayden floor plan offers 5 bedrooms, 3 bathrooms, 2,511 square feet, and a 2-car garage. The open-concept first floor features a spacious living area, kitchen, dining space, designated flex room, and a guest bedroom with a full bathroom. Upstairs, you'll find the spacious primary suite with two walk-in closets, three additional bedrooms, a full bathroom, laundry room, and a second living area perfect for entertaining or relaxing. This thoughtfully designed home offers plenty of space for everyday living!
Property Features
Property Type: Residential - Single Family
Cooling: Central Air
Garage: 2 car attached
Heating: Electric, Heat Pump
Lot Size: 0.16 Acres
Roof Type: Architectural Shingle
Stories: 2.0
Year Built: 2026
Amenities
Walk-in Closet(s)
Entrance Foyer
Solid Surface
Kitchen Island
Pantry
Walk-in Shower
Walk-In Closet(s)
Cluster Mailboxes
Feature Descriptions
Appliances: Built-In Microwave, Disposal, Dishwasher, ENERGY STAR Qualified Appliances, Electric Range
Association Amenities: Maintenance Common Areas, Maintenance Roads, Management, Park, Playground, Street Lights
Days on Site: 4
Exterior: Fiber Cement, Wood Frame
Flooring: Carpet, Vinyl
HOA Fee: $684/ Annually
Laundry: Dryer Hookup, Washer Hookup, Laundry Room
Lot: Landscaped
Lot Dimensions: See Plat
Parcel#: 098ga011
Parking: Attached, Concrete, Off Street, Paved
Parking Notes: Attached, Concrete, Off Street, Paved
Patio/Porch: Patio
Security: Smoke Detector(s)
Sewer: Municipal Sewer, Brunswick County Public Utilities
Special View Info: None
Utilities: Sewer Available, Underground Utilities, Water Available
Water: Public
Room Sizes
Bedroom 3: 12.42 X 11.33 Level - Second
Dining Room: 11.33 X 10.08 Level - First
Bedroom 4: 11 X 11.75 Level - Second
Primary Bedroom: 13.08 X 20 Level - Second
Bedroom 2: 11.67 X 10.67 Level - First
Bedroom 5: 11 X 11.75 Level - Second
Living Room: 11 X 15.42 Level - Second
Living Room: 15.08 X 15.42 Level - First
Kitchen: 11.33 X 13.58 Level - First
Local Schools
High School: South Brunswick
Middle School: South Brunswick
Elementary School: Bolivia
School District: Brunswick County Schools
Listed By / Shown By
Listed By
Agency Name: D.R. Horton, Inc
Agency Phone: 910-742-7946
Shown By
Agency Title: CENTURY 21 Thomas
Agency Phone: 888-249-2100

Estimate Your Payment
Estimated Payment
$ 888.58 per month $785.62 Principal & Interest $0.00 Property Tax (data not provided by mls) $102.96 Homeowner's Insurance
1207 Pogy Lane Se, Unit Lot 011 | MLS# 100610092
This single family home located at 1207 Pogy Lane Se, Unit Lot 011, Leland, NC 28479 is currently listed for sale with an asking price of $352,999. This property was built in 2026 and has 5 bedrooms and 3 full baths with 2511 sq. ft. Pogy Lane Se, Unit Lot 011 is located in the Saltgrass Landing subdivision within the Brunswick County Schools school district. Search Saltgrass Landing real estate on www.century21thomas.com today.