
BEDS5
BATHS3 full 1 partial
SQUARE FEET2,583
MLS#100613588
STATUSActive
PROPERTY TYPEResidential - Single Family
SUBDIVISIONSidbury Station
SCHOOLNew Hanover
Property Description
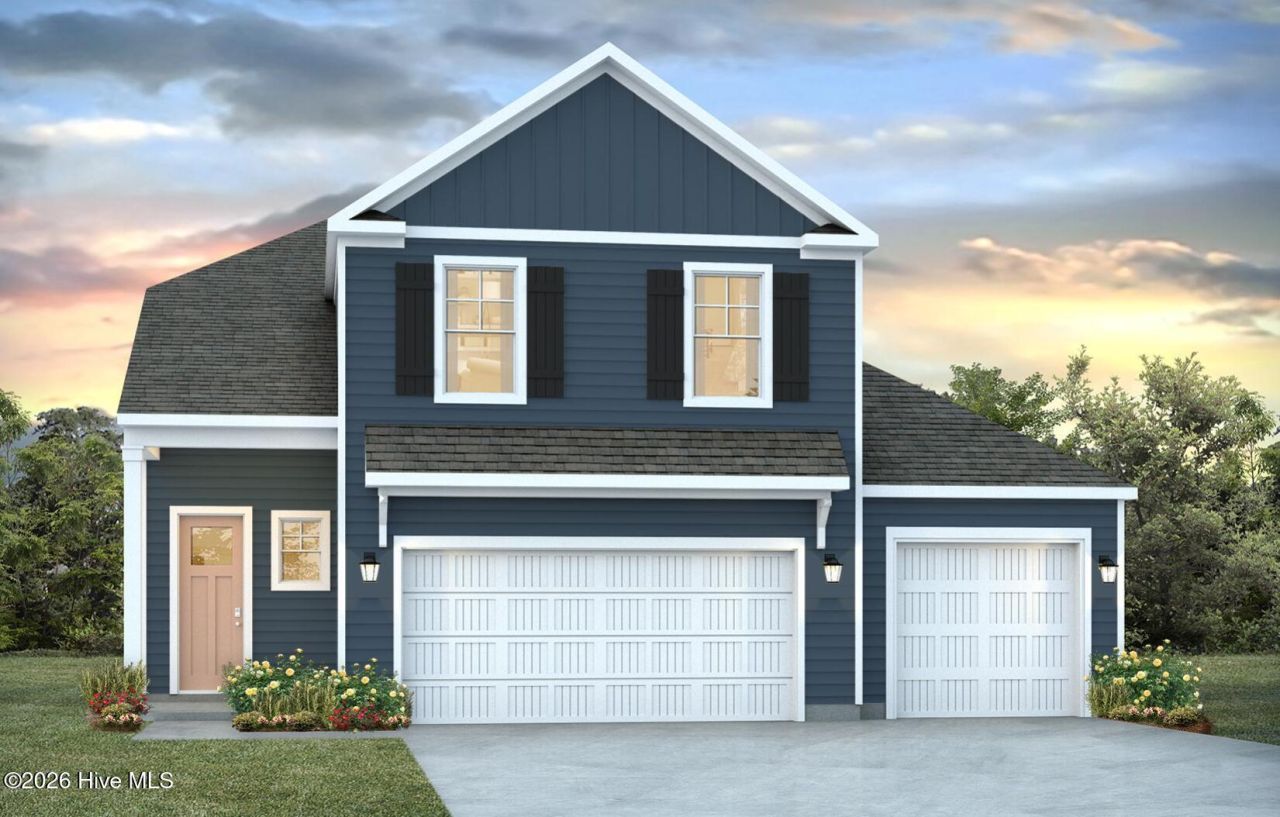
The Wren is a two-story floorplan with ample living space featuring an open concept first floor with a large island overlooking the dining area and family room. The primary bedroom suite and laundry room are conveniently located on the first floor, as well. The second floor opens to a versatile loft space, three spacious secondary bedrooms, two full bathrooms, plenty of closets for storage, and a huge bonus room over the 3 car garage. Pictures are of Wren Model home, actual home interior colors and selections will vary.
Property Features
Property Type: Residential - Single Family
Cooling: Central Air
Garage: 3 car attached
Heating: Electric, Forced Air, Heat Pump
Lot Size: 0.17 Acres
Roof Type: Architectural Shingle
Stories: 2.0
Year Built: 2026
Amenities
Master Downstairs
Walk-in Closet(s)
High Ceilings
Solid Surface
Kitchen Island
Pantry
Walk-in Shower
Smart Thermostat
Walk-In Closet(s)
Feature Descriptions
Appliances: Electric Oven, Built-In Microwave, Disposal, Dishwasher, Electric Range
Association Amenities: Basketball Court, Clubhouse, Community Pool, Fitness Center, Maintenance Common Areas, Maintenance Roads, Management, Pickleball, Playground, Sidewalks, Spa/Hot Tub, Street Lights, Tennis Court(s), Trash, Private Golf Carts Allowed
Days on Site: 19
Exterior: Vinyl Siding, Wood Frame
Flooring: LVT/LVP, Carpet
HOA Fee: $1260/ Annually
Laundry: Dryer Hookup, Washer Hookup, Laundry Room
Lot Dimensions: See Plot Plan
Parcel#: R01900-002-617-000
Parking: Garage Faces Side
Parking Notes: Garage Faces Side
Patio/Porch: Covered, Rear Porch
Sewer: Municipal Sewer, Cape Fear Public Utility Authority
Special View Info: None
Utilities: Sewer Connected, Water Connected
Water: Public
Room Sizes
Kitchen: 19.5 X 9.4 Level - First
Loft: 20.9 X 11.5 Level - Second
Bedroom 3: 13 X 10.2 Level - Second
Bedroom 5: 20.5 X 20 Level - Second
Dining Room: 19.5 X 9.8 Level - First
Bedroom 2: 13.5 X 10.2 Level - Second
Primary Bedroom: 13.4 X 12.11 Level - First
Bedroom 4: 11 X 10.3 Level - Second
Living Room: 15.42 X 13.25 Level - First
Local Schools
High School: Laney
Middle School: Holly Shelter
Elementary School: Castle Hayne
School District: New Hanover
Listed By / Shown By
Listed By
Agency Name: D.R. Horton, Inc
Agency Phone: 910-742-7946
Shown By
Agency Title: CENTURY 21 Thomas
Agency Phone: 888-249-2100

Estimate Your Payment
Estimated Payment
$ 1,176.03 per month $1,039.76 Principal & Interest $0.00 Property Tax (data not provided by mls) $136.26 Homeowner's Insurance
1208 Sabal Palm Street, Unit 581 | MLS# 100613588
This single family home located at 1208 Sabal Palm Street, Unit 581, Castle Hayne, NC 28429 is currently listed for sale with an asking price of $467,190. This property was built in 2026 and has 5 bedrooms and 3 full and 1 partial baths with 2583 sq. ft. Sabal Palm Street, Unit 581 is located in the Sidbury Station subdivision within the New Hanover school district. Search Sidbury Station real estate on www.century21thomas.com today.