
BEDS4
BATHS3 full
SQUARE FEET2,322
MLS#2608178
STATUSActive
PROPERTY TYPEResidential - Single Family
SUBDIVISIONNot within a Subdivision
Property Description
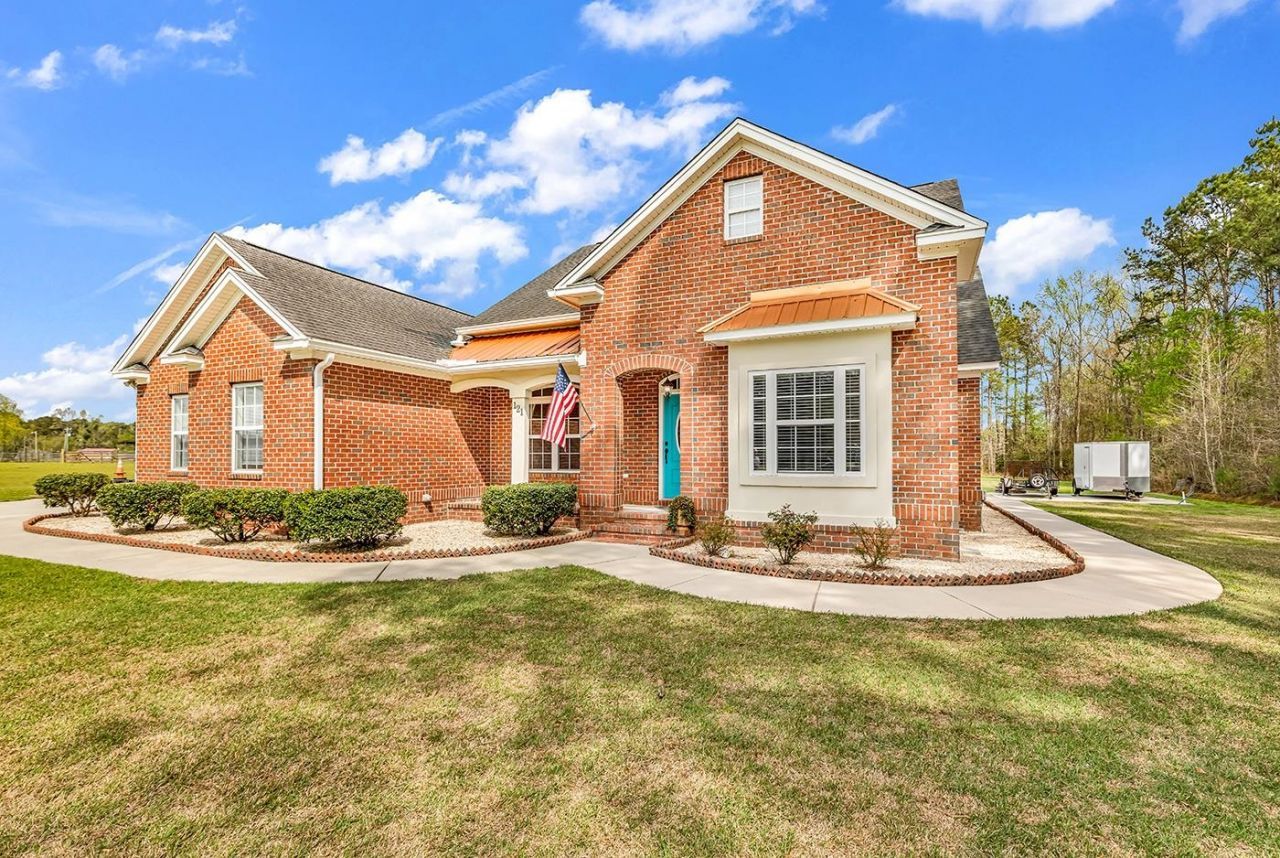
Spacious 4BR/3BAth all-brick ranch situated on a private 1.09-acre lot with no HOA in Longs. Open layout with hardwood floors, crown molding, 9 ceilings and a 14 cathedral ceiling in the great room with fireplace. Kitchen features granite, stainless appliances and work island, pantry, breakfast nook and breakfast bar. Primary suite with a custom tile spa bath also accesses the private back porch and your hot tub! The split floor plan has 2 additional bedrooms that share a Jack & Jill bath. The 4th bedroom has its own full hall bath. Outside you will find 3 porches, the hot tub, fire pit, storage shed with electric and a cement pad for your RVs or boats. Located on a private road with just 8 homes off of 905. Be sure to request the Property Improvements flyer with All the upgrades too numerous to mention! Just 20 minutes to get your toes in the sand in North Myrtle Beach along with all the shopping and restaurants.
Property Features
Property Type: Residential - Single Family
Cooling: Central Air
Garage: 2 car attached
Heating: Central, Electric
Home Style: Ranch
Lot Size: 1.09 Acres
Stories: 1.0
Year Built: 2008
Amenities
Attic
Tray Ceiling(s)
Ceiling Fan(s)
Dual Sinks
Fireplace
Jetted Tub
Linen Closet
Main Level Primary
Pull Down Attic Stairs
Permanent Attic Stairs
Split Bedrooms
Separate Shower
Vanity
Walk-In Closet(s)
Window Treatments
Breakfast Bar
Bedroom on Main Level
Entrance Foyer
Kitchen Island
Stainless Steel Appliances
Solid Surface Counters
Hot Tub/Spa
Porch
Patio
Storage
Feature Descriptions
Appliances: Dishwasher, Microwave, Range, Refrigerator, Dryer, Washer
Association Amenities: Owner Allowed Golf Cart, Owner Allowed Motorcycle, Pet Restrictions, Tenant Allowed Golf Cart, Tenant Allowed Motorcycle
Community Features: Golf Carts OK, Long Term Rental Allowed
Days on Site: 60
Exterior: Brick
Flooring: Luxury Vinyl, Luxury VinylPlank, Tile, Wood
HOA Fee: 0/ Monthly
Hot Tub: Yes
Laundry: Washer Hookup
Lot: Rectangular, Rectangular Lot
Lot Dimensions: 122 x 384 x 124 x 395
Parcel#: 25906040012
Parking: Attached, Two Car Garage, Boat, Garage, Garage Door Opener, RV Access/Parking
Parking Notes: Attached, Two Car Garage, Boat, Garage, Garage Door Op
Patio/Porch: Rear Porch, Front Porch, Patio
Pets Allowed: Owner Only, Yes
Security: Smoke Detector(s)
Sewer: Septic Tank
Spa: Yes
Spa: Hot Tub
Utilities: Cable Available, Electricity Available, Phone Available, Septic Available, Water Available
Water: Public
Window: Window Treatments
Local Schools
High School: Loris High School
Middle School: Loris Middle School
Elementary School: Daisy Elementary School
Listed By / Shown By
Listed By
Agency Name: Keller Williams Innovate South
Agency Phone: 843-443-9400
Shown By
Agency Title: CENTURY 21 Thomas
Agency Phone: 888-249-2100

Estimate Your Payment
Estimated Payment
$ 1,633.68 per month $1,444.39 Principal & Interest $0.00 Property Tax (data not provided by mls) $189.29 Homeowner's Insurance
121 Bear Branch Ct. | MLS# 2608178
This single family home located at 121 Bear Branch Ct., Longs, SC 29568 is currently listed for sale with an asking price of $649,000. This property was built in 2008 and has 4 bedrooms and 3 full baths with 2322 sq. ft. Bear Branch Ct. is located in the Not within a Subdivision subdivision. Search Not Within A Subdivision real estate on www.century21thomas.com today.