
BEDS4
BATHS3 full
SQUARE FEET2,322
MLS#2625507
STATUSActive
PROPERTY TYPEResidential - Single Family
SUBDIVISIONNot within a Subdivision
Property Description
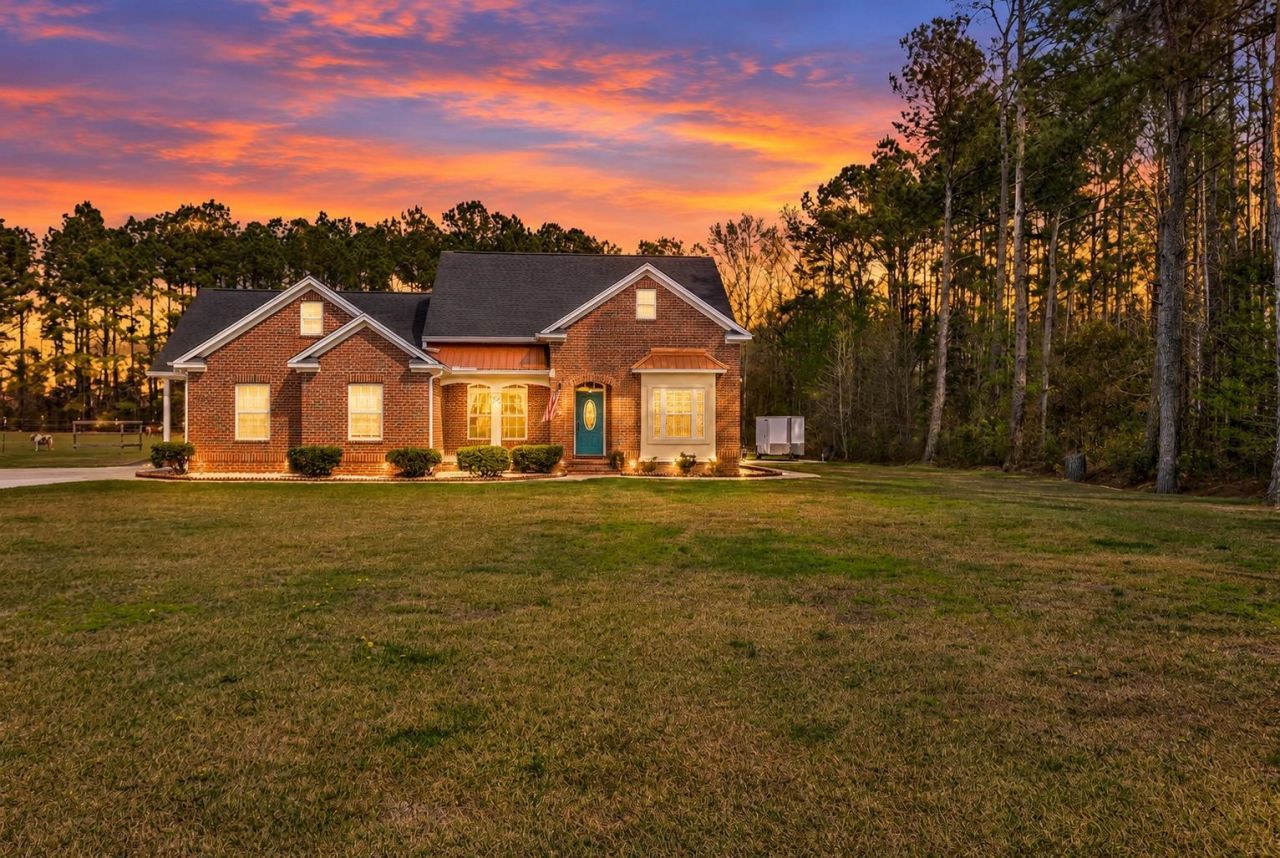
Turnkey 4BR/3Bath all-brick ranch situated on a private 1.12-acre lot with no HOA in Longs. Open layout with hardwood floors, crown molding, 9' ceilings and a 14' cathedral ceiling in the great room with fireplace. Kitchen features granite, stainless appliances and work island, pantry, breakfast nook and breakfast bar. Primary suite with a custom tile spa bath also accesses the private back porch and your hot tub! The split floor plan has 2 additional bedrooms that share a Jack & Jill bath. The 4th bedroom has its own full hall bath. Outside you will find 3 porches, the hot tub, fire pit, storage shed with electric and a cement pad for your RV's or boats. Located on a private road with just 8 homes off of 905 you are just 2 miles from the conveniences for everyday living including the gas station, store, golf course and post office. Just 8 miles to the ICW and 11 miles to the beach in North Myrtle and all the restaurants, amusements, and Shopping! Located in X flood zone. Utilities are Grand Strand Water and a private septic system. Be sure to request the Property Improvements flyer with all the upgrades too numerous to mention! Some pictures are virtually staged.
Property Features
Property Type: Residential - Single Family
Garage: 2 car attached
Heating: Electric
Home Style: Ranch
Lot Size: 1.12 Acres
Stories: 1.0
Year Built: 2008
Amenities
Attic
Ceiling Fan(s)
Dual Sinks
Jetted Tub
Linen Closet
Main Level Primary
Pull Down Attic Stairs
Permanent Attic Stairs
Split Bedrooms
Separate Shower
Vanity
Walk-In Closet(s)
Window Treatments
Breakfast Bar
Breakfast Area
Kitchen Island
Stainless Steel Appliances
Solid Surface Counters
Hot Tub/Spa
Irrigation Sprinklers
Porch
Patio
Storage
Feature Descriptions
Appliances: Dishwasher, Disposal, Microwave, Range, Refrigerator, Dryer, Washer
Exterior: Brick
Flooring: Luxury Vinyl, Luxury VinylPlank, Tile, Wood
HOA Fee: 0/ Monthly
Hot Tub: Yes
Laundry: Washer Hookup
Lot: Rectangular, Rectangular Lot
Lot Dimensions: 122 x 384 x 124 x 395
Parcel#: 25906040012
Parking: Attached, Two Car Garage, Boat, Garage, Garage Door Opener, RV Access/Parking
Parking Notes: Attached, Two Car Garage, Boat, Garage, Garage Door Op
Patio/Porch: Rear Porch, Front Porch, Patio
Security: Smoke Detector(s)
Spa: Yes
Spa: Hot Tub
Window: Window Treatments
Local Schools
High School: Loris High School
Middle School: Loris Middle School
Elementary School: Daisy Elementary School
Listed By / Shown By
Listed By
Agency Name: Keller Williams Innovate South
Agency Contact: Office: 843-443-9400
Shown By
Agency Title: CENTURY 21 Thomas
Agency Phone: 888-249-2100

Estimate Your Payment
Estimated Payment
$ 1,460.00 per month $1,290.83 Principal & Interest $0.00 Property Tax (data not provided by mls) $169.17 Homeowner's Insurance
121 Bear Branch Ct. | MLS# 2625507
This single family home located at 121 Bear Branch Ct., Longs, SC 29568 is currently listed for sale with an asking price of $580,000. This property was built in 2008 and has 4 bedrooms and 3 full baths with 2322 sq. ft. Bear Branch Ct. is located in the Not within a Subdivision subdivision. Search Not Within A Subdivision real estate on www.century21thomas.com today.