
BEDS3
BATHS2 full
SQUARE FEET1,280
MLS#2617383
STATUSPending
PROPERTY TYPEResidential - Single Family
SUBDIVISIONRosedale
Property Description
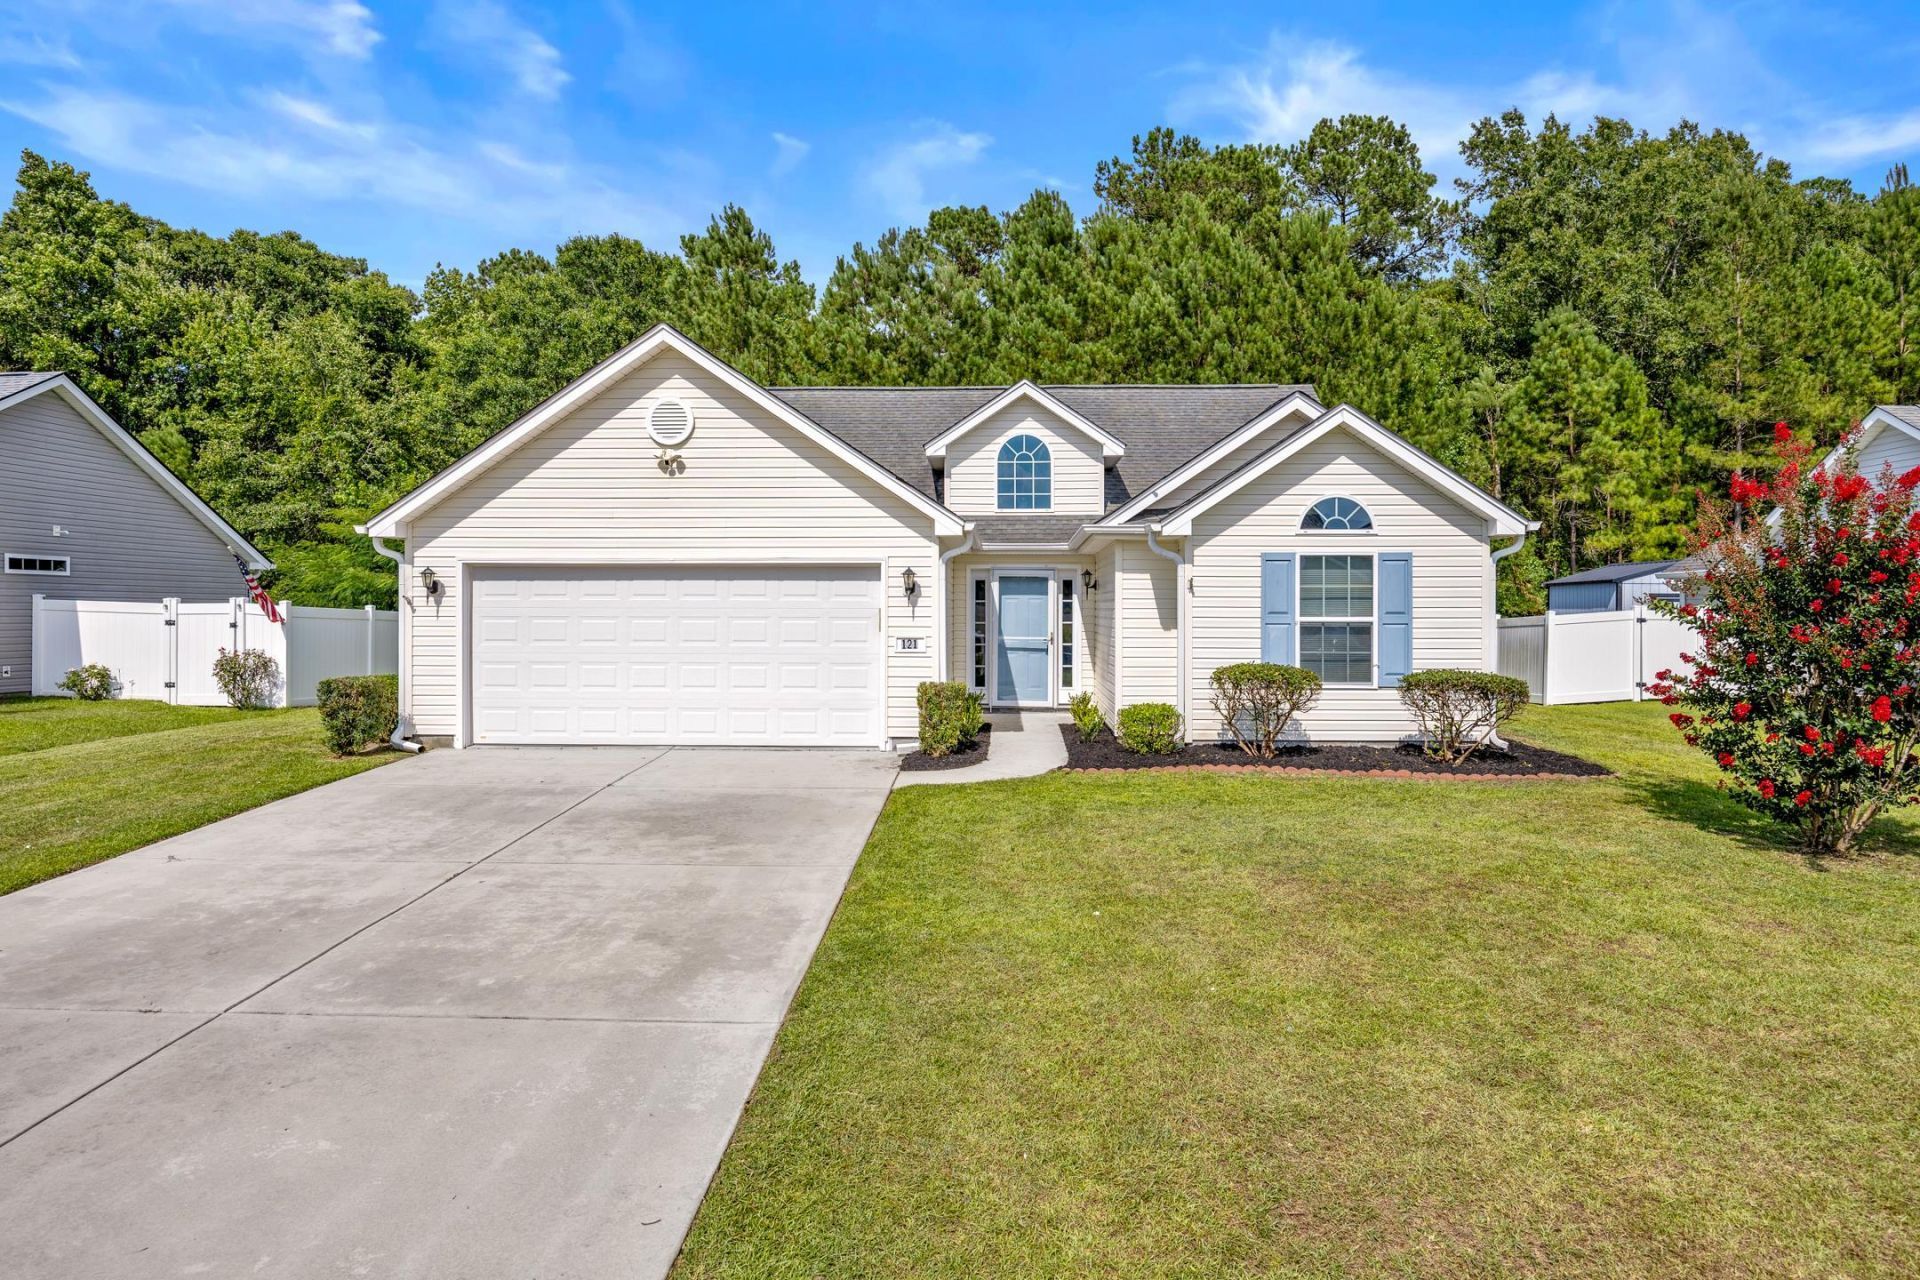
Welcome to 121 Emily springs Dr. a beautiful 3 bedroom 2 bath home close to historic Downtown Conway. This lovely home features an open floor plan with luxury vinyl plank flooring and fresh paint throughout. The kitchen features stainless steel appliances, a breakfast bar and pantry. The screened porch leads out to a large patio and the spacious backyard that backs to a wooded area. The owners suite features a tray ceiling with ceiling fan, large walk in closet as well as an on suite featuring dual sinks and a walk in shower. Located close. to HWY 501 and HWY 378 in Conway this home is just a short drive from area shopping centers, schools, restaurants and the beautiful Conway Riverwalk. Call today to schedule your showing! **Seller is SC realtor licensee** Some images have been virtually staged**
Property Features
Property Type: Residential - Single Family
Cooling: Central Air
Garage: 2 car attached
Heating: Central, Electric
Home Style: Ranch
Lot Size: 0.20 Acres
Stories: 1.0
Year Built: 2014
Amenities
Ceiling Fan(s)
Dual Sinks
Main Level Primary
Split Bedrooms
Separate Shower
Walk-In Closet(s)
Window Treatments
Breakfast Bar
Bedroom on Main Level
Stainless Steel Appliances
Porch
Storage
Feature Descriptions
Appliances: Dishwasher, Microwave, Range, Refrigerator
Community Features: Long Term Rental Allowed
Days on Site: 61
Exterior: Vinyl Siding
Flooring: Carpet, Luxury Vinyl, Luxury VinylPlank, Tile
HOA: Yes
HOA Fee: 25/ Monthly
Laundry: Washer Hookup
Lot: Rectangular, Rectangular Lot
Lot Dimensions: 73x122x71x122
Parcel#: 33611010009
Parking: Attached, Garage, Two Car Garage
Parking Notes: Attached, Garage, Two Car Garage
Patio/Porch: Rear Porch, Front Porch, Porch, Screened
Utilities: Electricity Available
Window: Window Treatments
Local Schools
High School: Conway High School
Middle School: Whittemore Park Middle School
Elementary School: Pee Dee Elementary School
Listed By / Shown By
Listed By
Agency Name: Beach & Forest Realty
Agency Phone: 843-712-2721
Shown By
Agency Title: CENTURY 21 Thomas
Agency Phone: 888-249-2100

Estimate Your Payment
Estimated Payment
$ 624.02 per month $551.72 Principal & Interest $0.00 Property Tax (data not provided by mls) $72.30 Homeowner's Insurance
121 Emily Springs Dr. | MLS# 2617383
This single family home located at 121 Emily Springs Dr., Conway, SC 29527 is currently listed for sale with an asking price of $247,900. This property was built in 2014 and has 3 bedrooms and 2 full baths with 1280 sq. ft. Emily Springs Dr. is located in the Rosedale subdivision. Search Rosedale real estate on www.century21thomas.com today.