
BEDS3
BATHS2 full
SQUARE FEET1,488
MLS#100613384
STATUSActive
PROPERTY TYPEResidential - Single Family
SUBDIVISIONPine Forest Acres
SCHOOLOnslow
Property Description
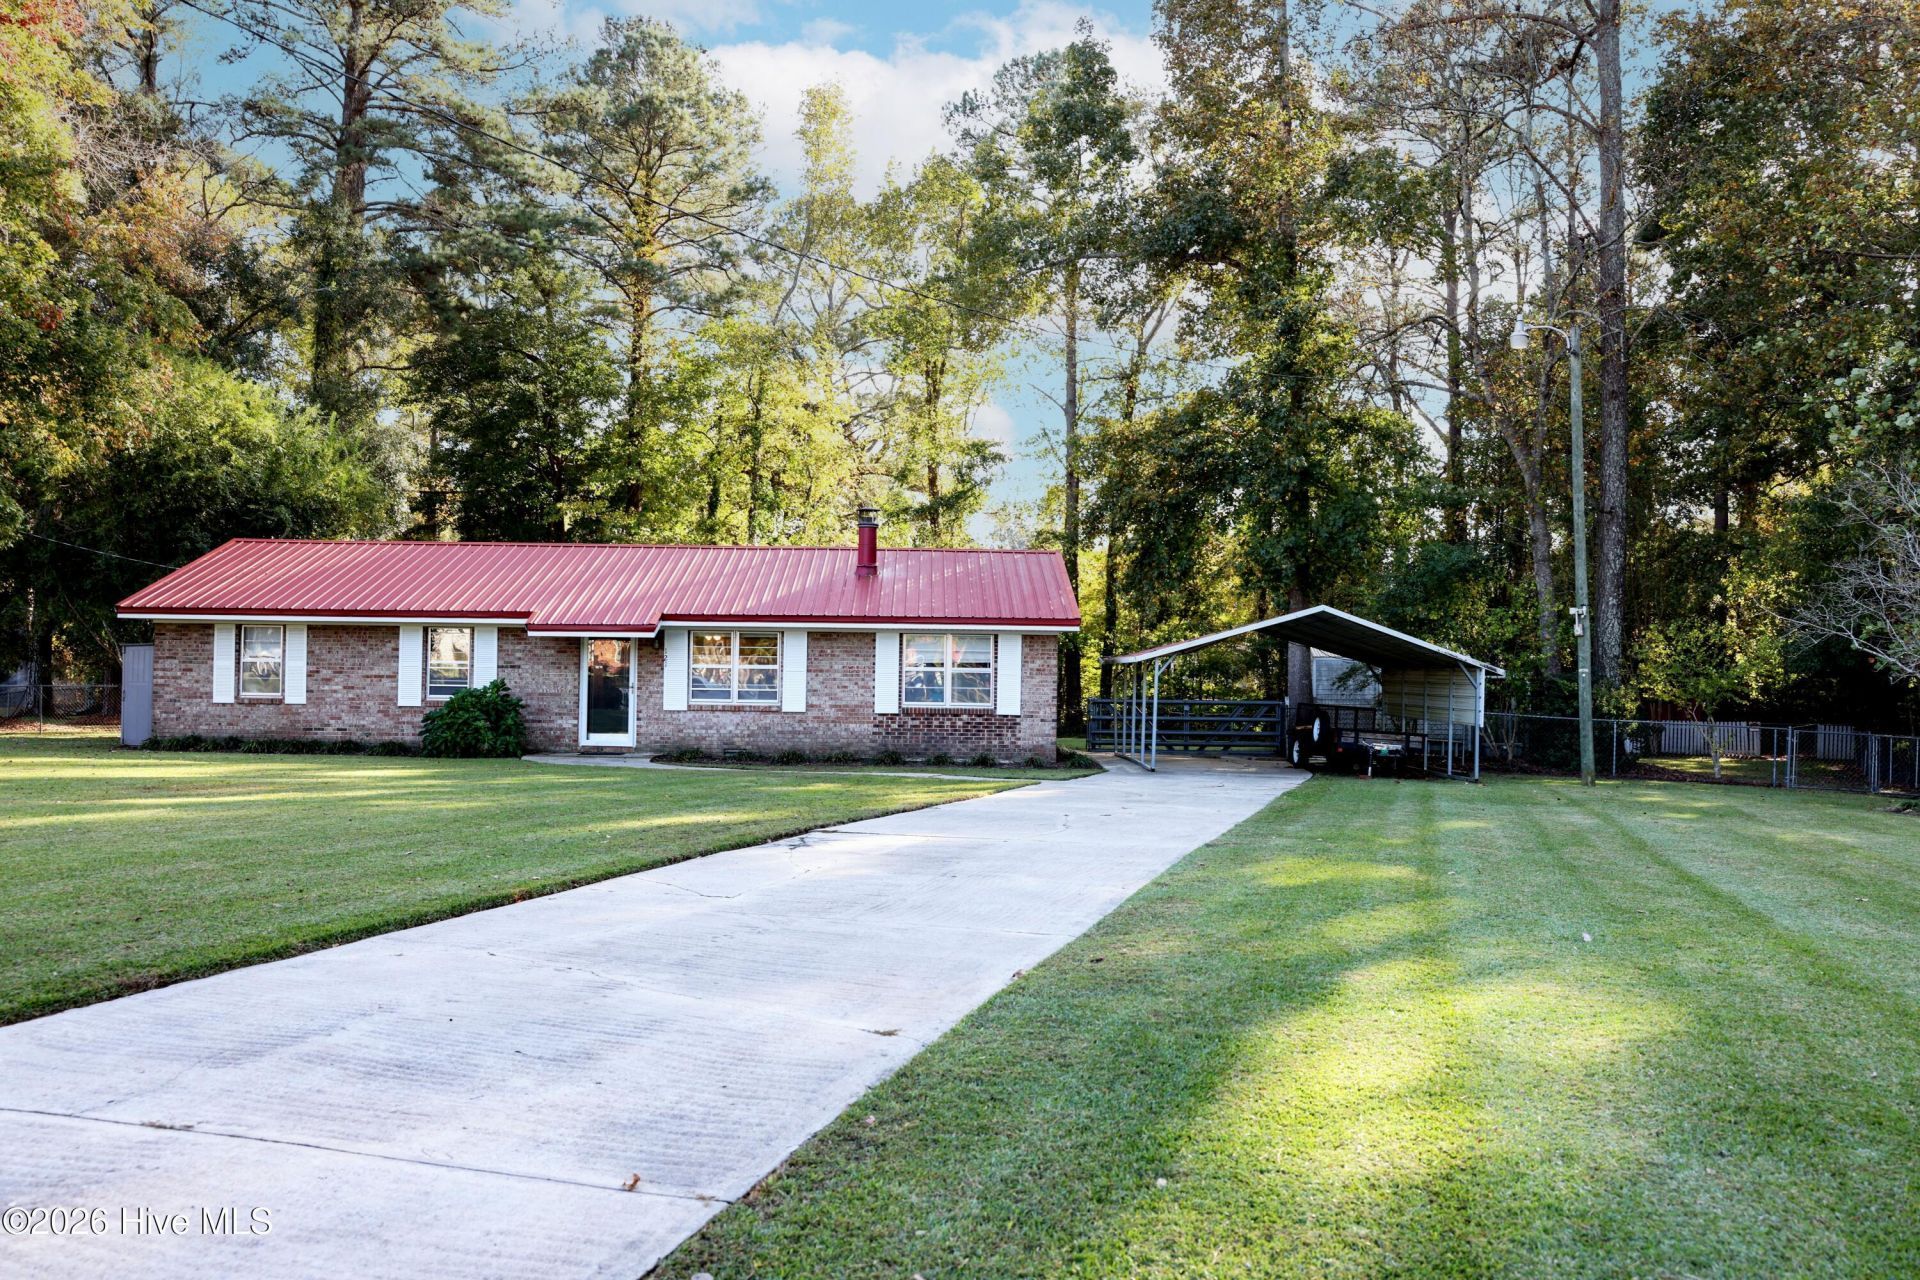
Welcome to Pine Forest Acres! This charming 3 bed/2 bath home is tucked away on a quiet street and full of cozy Carolina charm! Step inside to find a beautiful rock-accented wood burning fireplace with a rustic wood mantel, a spacious kitchen with ample cabinetry and a butcher block island. The versatile den offers plenty of creative space and separate laundry room. Down the hall are two guest bedrooms and a full bath, while the spacious primary suite offers vaulted ceilings, a lovely ensuite bath, and a sliding glass door leading to the backyard. One of the best features? The covered back porch, overlooking a large backyard with plenty of mature trees to provide privacy. With inviting spaces and plenty of charm, this home is ready for its next owners. Come see it for yourself and schedule your private showing today!
Property Features
Property Type: Residential - Single Family
Cooling: Central Air
Heating: Electric, Heat Pump
Lot Size: 0.67 Acres
Roof Type: Metal
Stories: 1.0
Year Built: 1971
Amenities
Walk-in Closet(s)
Vaulted Ceiling(s)
Ceiling Fan(s)
Blinds/Shades
Walk-In Closet(s)
Feature Descriptions
Appliances: Electric Oven, Water Softener, Refrigerator, Dishwasher, Electric Range
Exterior: Brick Veneer, Wood Frame
Fencimg: Chain Link, Back Yard
Flooring: LVT/LVP, Tile
Laundry: Laundry Room
Lot: Cul-De-Sac
Lot Dimensions: irregular
Parcel#: 323b-22
Parking: Concrete, Detached Carport
Parking Notes: Concrete, Detached Carport
Patio/Porch: Covered, Patio
Sewer: Septic Tank
Special View Info: None
Utilities: Water Connected
Water: Public
Room Sizes
Primary Bedroom: 12 X 14 Level - First
Bonus Room: 9.5 X 22.5 Level - First
Living Room: 11 X 15 Level - First
Bedroom 2: 11 X 11 Level - First
Kitchen: 11 X 19 Level - First
Bedroom 3: 10 X 11 Level - First
Local Schools
High School: Southwest
Middle School: Southwest
Elementary School: Clear View Elementary
School District: Onslow
Listed By / Shown By
Listed By
Agency Name: Compass Residential Properties
Shown By
Agency Title: CENTURY 21 Thomas
Agency Phone: 888-249-2100

Estimate Your Payment
Estimated Payment
$ 674.62 per month $596.45 Principal & Interest $0.00 Property Tax (data not provided by mls) $78.17 Homeowner's Insurance
121 Vera Drive | MLS# 100613384
This single family home located at 121 Vera Drive , Jacksonville, NC 28540 is currently listed for sale with an asking price of $268,000. This property was built in 1971 and has 3 bedrooms and 2 full baths with 1488 sq. ft. Vera Drive is located in the Pine Forest Acres subdivision within the Onslow school district. Search Pine Forest Acres real estate on www.century21thomas.com today.