
BEDS3
BATHS3 full
SQUARE FEET2,264
MLS#100617250
STATUSActive
PROPERTY TYPEResidential - Single Family
SUBDIVISIONSpring Forest
Property Description
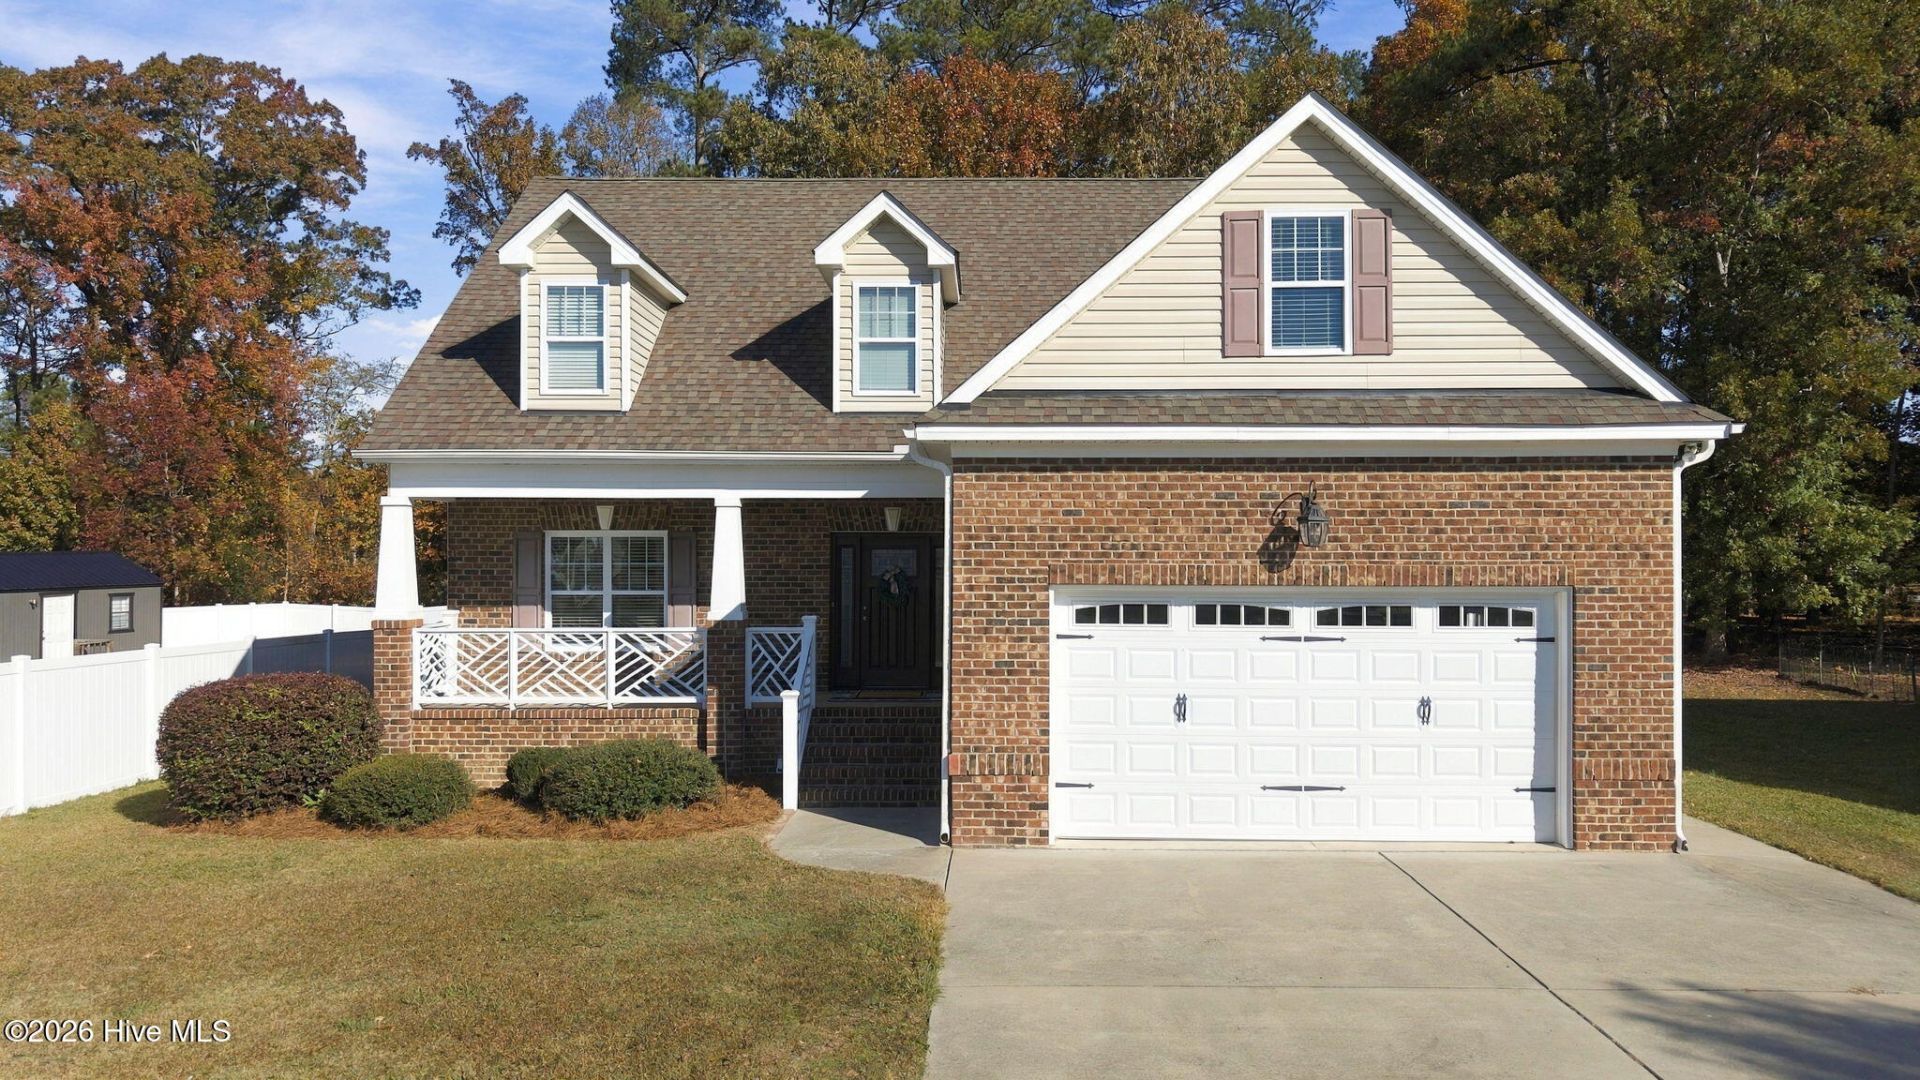
MUST SEE!! 3 Bedrooms/3 Full Baths and Bonus Room! Beautiful Open Floor Plan with lots of natural light. Enjoy the spacious Living Room with hardwood floors, fireplace and built-ins. Eat-in Kitchen with Breakfast Bar, Granite counters, lots of cabinet space. Primary Suite is located on the main floor with a Large Walk-In Closet and Primary Bath has walk-in Shower, Dual Sinks and Separate Vanity Sitting Area. Upstairs offers a 3rd Bedroom and Full Bathroom and a Large Finished Bonus Room. Plenty of storage space or room to expand in the 583 sqft Unfinished Walk-In Attic Space. Outside enjoy the deck that overlooks the private tree lined back yard. Close to shopping, restaurants, schools and HWY 95 and 64.
Property Features
Property Type: Residential - Single Family
Basement: Crawl Space
Cooling: Central Air
Garage: 2 car attached
Heating: Electric, Forced Air, Heat Pump
Lot Size: 0.27 Acres
Roof Type: Shingle
Stories: 1.0
Year Built: 2017
Amenities
Master Downstairs
Walk-in Closet(s)
Walk-in Shower
Eat-in Kitchen
Gas Log
Walk-In Closet(s)
Feature Descriptions
Appliances: Electric Oven, Built-In Microwave, Refrigerator, Dishwasher
Days on Site: 2
Exterior: Block, Brick, Vinyl Siding
Fireplace: Gas Log
Flooring: Carpet, Ceramic Tile, Hardwood
Laundry: Laundry Room
Lot Dimensions: 80 ft wide by 147 ft deep
Parcel#: 3749-09-07-0249
Parking: Concrete, Garage
Parking Notes: Concrete, Garage
Patio/Porch: Covered, Front Porch, Rear Porch
Sewer: Public Sewer
Special View Info: River
Utilities: Natural Gas Connected
Water: Public
Room Sizes
Bonus Room: 21.1 X 21 Level - Second
Laundry: 6.6 X 4.9 Level - First
Bedroom 3: 11 X 16.2 Level - Second
Dining Room: 12 X 12.2 Level - First
Bedroom 2: 12.9 X 12.1 Level - First
Primary Bedroom: 15.1 X 16.4 Level - First
Living Room: 16 X 19.5 Level - First
Kitchen: 12 X 11.4 Level - First
Local Schools
High School: Rocky Mount Senior High
Middle School: Rocky Mount Middle
Elementary School: Winstead Avenue
Listed By / Shown By
Listed By
Agency Name: Five County Specialists
Agency Phone: 919-887-5114
Shown By
Agency Title: CENTURY 21 Thomas
Agency Phone: 888-249-2100

Estimate Your Payment
Estimated Payment
$ 818.10 per month $723.31 Principal & Interest $0.00 Property Tax (data not provided by mls) $94.79 Homeowner's Insurance
1213 Spring Forest Drive | MLS# 100617250
This single family home located at 1213 Spring Forest Drive, Rocky Mount, NC 27803 is currently listed for sale with an asking price of $325,000. This property was built in 2017 and has 3 bedrooms and 3 full baths with 2264 sq. ft. Spring Forest Drive is located in the Spring Forest subdivision. Search Spring Forest real estate on www.century21thomas.com today.