
BEDS3
BATHS3 full 1 partial
SQUARE FEET2,949
MLS#100598699
STATUSActive
PROPERTY TYPEResidential - Single Family
SUBDIVISIONBrunswick Forest
SCHOOLBrunswick County Schools
Property Description
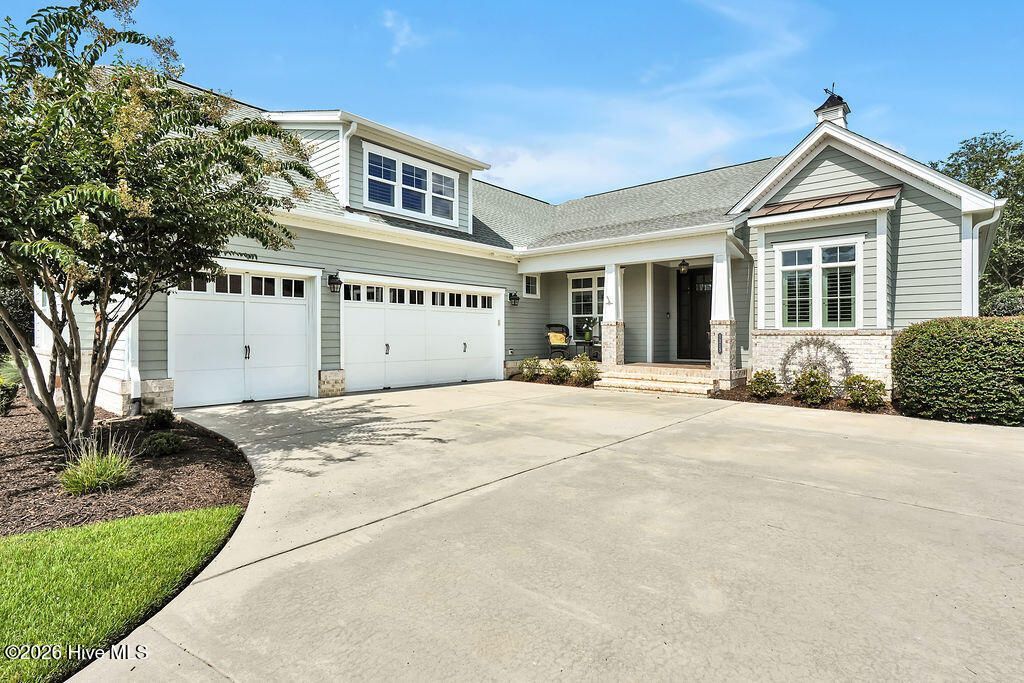
An elegant, coastal home including a private oasis, perfect for relaxing and hosting guests! Custom built by PBC Design & Build and located in the Walden neighborhood of Brunswick Forest. Offers 3 bedrooms, 3.5 bathrooms, office/den, and bonus room/4th bedroom. Focal point of the living room is the natural gas fireplace and built-in shelving and cabinetry. Off the living room, you enter a screened porch with Eze breeze windows. In the fenced-in backyard, you will find lush landscaping, a built-in grill, cool-surface decking/patio, and a saltwater, in-ground pool. Inside, the well-equipped kitchen includes quartz countertops, a counter-height island, white cabinetry, natural gas cooktop, and walk-in pantry. The dining room is enhanced with a cathedral ceiling and plenty of natural light. A half bathroom, built-in drop zone, and laundry room (washer, dryer, and beverage fridge all convey) are all located off the kitchen. Also found on the first floor are the primary suite, 2 guest bedrooms, and an office/den. The primary bathroom has two vanities with marble tops, a soaking tub, and a large tile shower. Upstairs is the bonus room or 4th bedroom, along with a bathroom with a tiled shower, perfect for overnight guests. The large walk-in attic provides plenty of storage space. A courtyard entry 3-car garage is complete with utility door, shelving, PVC floor tiles, walk-in storage closet, and utility sink. Additional features include hardwood flooring, coffered ceilings, plantation shutters, tankless water heater, and Craftsman-style moldings. Homeowner manages lawn maintenance. Features of Brunswick Forest include: 3 outdoor & 1 indoor pool, hot tub, Fitness & Wellness Center, 2 cardio/weight rooms, tennis/pickleball/basketball courts, Hammock Lake, walking trails, parks, playground, dog park, and meeting rooms. Cape Fear National Golf Course on-site; membership required. Only a short ride to downtown Wilmington or area beaches.
Property Features
Property Type: Residential - Single Family
Cooling: Central Air
Garage: 3 car attached
Heating: Electric, Forced Air, Heat Pump
Lot Size: 0.39 Acres
Roof Type: Shingle
Stories: 2.0
Year Built: 2013
Amenities
Master Downstairs
Walk-in Closet(s)
Vaulted Ceiling(s)
Bookcases
Kitchen Island
Ceiling Fan(s)
Pantry
Walk-in Shower
Blinds/Shades
Gas Log
Walk-In Closet(s)
Irrigation System
Cluster Mailboxes
Feature Descriptions
Appliances: Gas Cooktop, Built-In Microwave, Built-In Electric Oven, Washer, Refrigerator, Dryer, Dishwasher
Association Amenities: Basketball Court, Community Pool, Dog Park, Fitness Center, Indoor Pool, Maintenance Common Areas, Meeting Room, Park, Pickleball, Playground, Sidewalks, Street Lights, Tennis Court(s)
Days on Site: 13
Exterior: Fiber Cement, Wood Frame
Fencimg: Metal/Ornamental, Back Yard
Fireplace: Gas Log
Flooring: Carpet, Tile, Wood
HOA Fee: $760/ Annually
Laundry: Dryer Hookup, Washer Hookup, Laundry Room
Lot: Corner Lot
Lot Dimensions: 80 x 150 x 151 x 155
Parcel#: 058la094
Parking: Concrete
Parking Notes: Concrete
Patio/Porch: Covered, Patio, Porch, Screened
Pool: In Ground
Sewer: Municipal Sewer, H2GO
Special View Info: See Remarks
Utilities: Natural Gas Connected
Water: Public
Room Sizes
Living Room: 16 X 17 Level - First
Bedroom 2: 12 X 11 Level - First
Kitchen: 12 X 19 Level - First
Bedroom 3: 12 X 11 Level - First
Dining Room: 14 X 13 Level - First
Primary Bedroom: 16 X 14 Level - First
Office: 12 X 11 Level - First
Bonus Room: 25 X 18 Level - Second
Local Schools
High School: North Brunswick
Middle School: Town Creek
Elementary School: Town Creek
School District: Brunswick County Schools
Listed By / Shown By
Listed By
Agency Name: Coldwell Banker Sea Coast Advantage-Leland
Agency Phone: 910-371-1181
Shown By
Agency Title: CENTURY 21 Thomas
Agency Phone: 888-249-2100

Estimate Your Payment
Estimated Payment
$ 1,986.10 per month $1,755.97 Principal & Interest $0.00 Property Tax (data not provided by mls) $230.13 Homeowner's Insurance
1215 Lillibridge Drive | MLS# 100598699
This single family home located at 1215 Lillibridge Drive, Leland, NC 28451 is currently listed for sale with an asking price of $789,000. This property was built in 2013 and has 3 bedrooms and 3 full and 1 partial baths with 2949 sq. ft. Lillibridge Drive is located in the Brunswick Forest subdivision within the Brunswick County Schools school district. Search Brunswick Forest real estate on www.century21thomas.com today.