
BEDS3
BATHS2 full 1 partial
SQUARE FEET1,921
MLS#100575214
STATUSActive
PROPERTY TYPEResidential - Single Family
SUBDIVISIONBrighton Place
SCHOOLPitt County Schools
Property Description
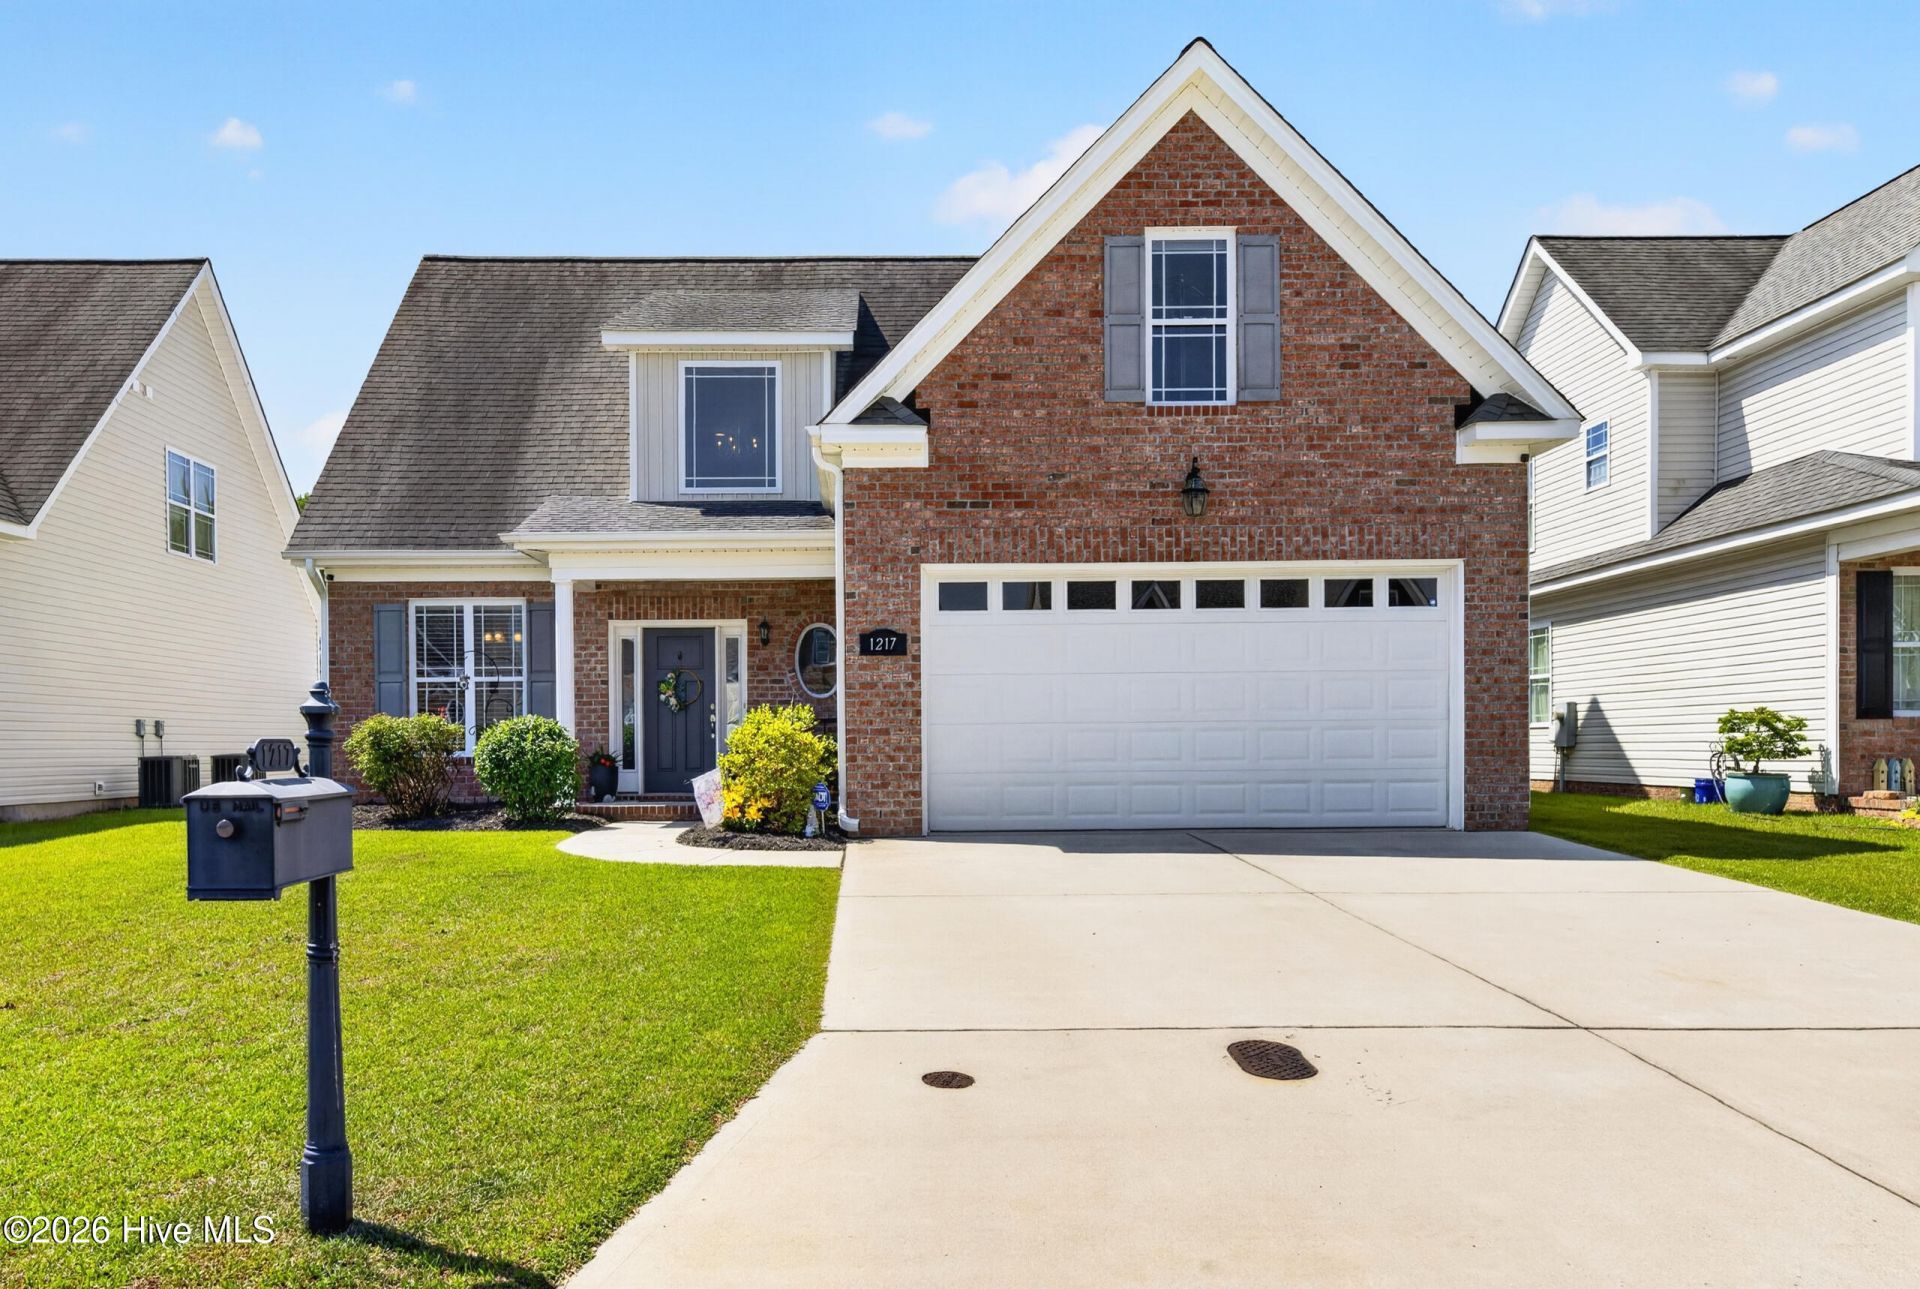
Welcome to 1217 Brighton Drive in the highly desirable Brighton Place subdivision! This beautifully maintained home features the popular Frank Betz ''Brentwood'' floor plan, offering a bright, functional layout with 3 bedrooms, 2.5 bathrooms, and a spacious bonus room. A welcoming two-story foyer leads to a large living room with vaulted ceilings and a fireplace. The kitchen is equipped with granite countertops, stainless steel appliances, subway tile backsplash, shaker-style cabinetry, bar seating, and a dedicated breakfast nook, while the formal dining room at the front of the home can easily serve as a home office. Enjoy the convenience of a main-floor primary suite, complete with dual vanities, a walk-in shower, and a generous walk-in closet. Upstairs, you will find two additional bedrooms, a second full bathroom, and a large bonus room perfect for a home gym, media space, or playroom. The backyard is fully fenced offering privacy and the ideal place for relaxation, gardening, and entertaining. Conveniently located near ECU, the medical district, shopping, and dining, this move-in ready home perfectly balances comfort and convenience. Schedule your private showing today!
Property Features
Property Type: Residential - Single Family
Cooling: Central Air
Garage: 2 car attached
Heating: Electric, Heat Pump
Lot Size: 0.14 Acres
Roof Type: Shingle
Stories: 2.0
Year Built: 2016
Amenities
Master Downstairs
Walk-in Closet(s)
High Ceilings
Ceiling Fan(s)
Pantry
Walk-in Shower
Blinds/Shades
Walk-In Closet(s)
Thermal Doors
Feature Descriptions
Appliances: Electric Oven, Built-In Microwave, Dishwasher
Association Amenities: Maintenance Common Areas, Street Lights
Days on Site: 7
Door Features: Thermal Doors
Exterior: Brick Veneer, Vinyl Siding, Wood Frame
Fencimg: Back Yard, Vinyl
Flooring: Carpet, Laminate, Tile
HOA Fee: $156/ Annually
Laundry: Laundry Room
Lot Dimensions: 54 x 113 x 54 x 116
Parcel#: 072103
Parking: Garage Faces Front, Paved
Parking Notes: Garage Faces Front, Paved
Patio/Porch: Patio, Porch
Security: Smoke Detector(s)
Sewer: Municipal Sewer
Special View Info: See Remarks
Utilities: Sewer Available, Water Available
Water: Public
Window: Thermal Windows
Local Schools
High School: South Central High School
Middle School: A.G. Cox
Elementary School: Creekside Elementary School
School District: Pitt County Schools
Listed By / Shown By
Listed By
Agency Name: Aldridge & Southerland
Agency Phone: 252-756-3500
Shown By
Agency Title: CENTURY 21 Thomas
Agency Phone: 888-249-2100

Estimate Your Payment
Estimated Payment
$ 830.69 per month $734.44 Principal & Interest $0.00 Property Tax (data not provided by mls) $96.25 Homeowner's Insurance
1217 Brighton Drive | MLS# 100575214
This single family home located at 1217 Brighton Drive , Winterville, NC 28590 is currently listed for sale with an asking price of $330,000. This property was built in 2016 and has 3 bedrooms and 2 full and 1 partial baths with 1921 sq. ft. Brighton Drive is located in the Brighton Place subdivision within the Pitt County Schools school district. Search Brighton Place real estate on www.century21thomas.com today.