
BEDS2
BATHS2 full
SQUARE FEET1,211
MLS#100611873
STATUSActive
PROPERTY TYPEResidential - Townhouse
SUBDIVISIONChannel Walk
SCHOOLNew Hanover
Property Description
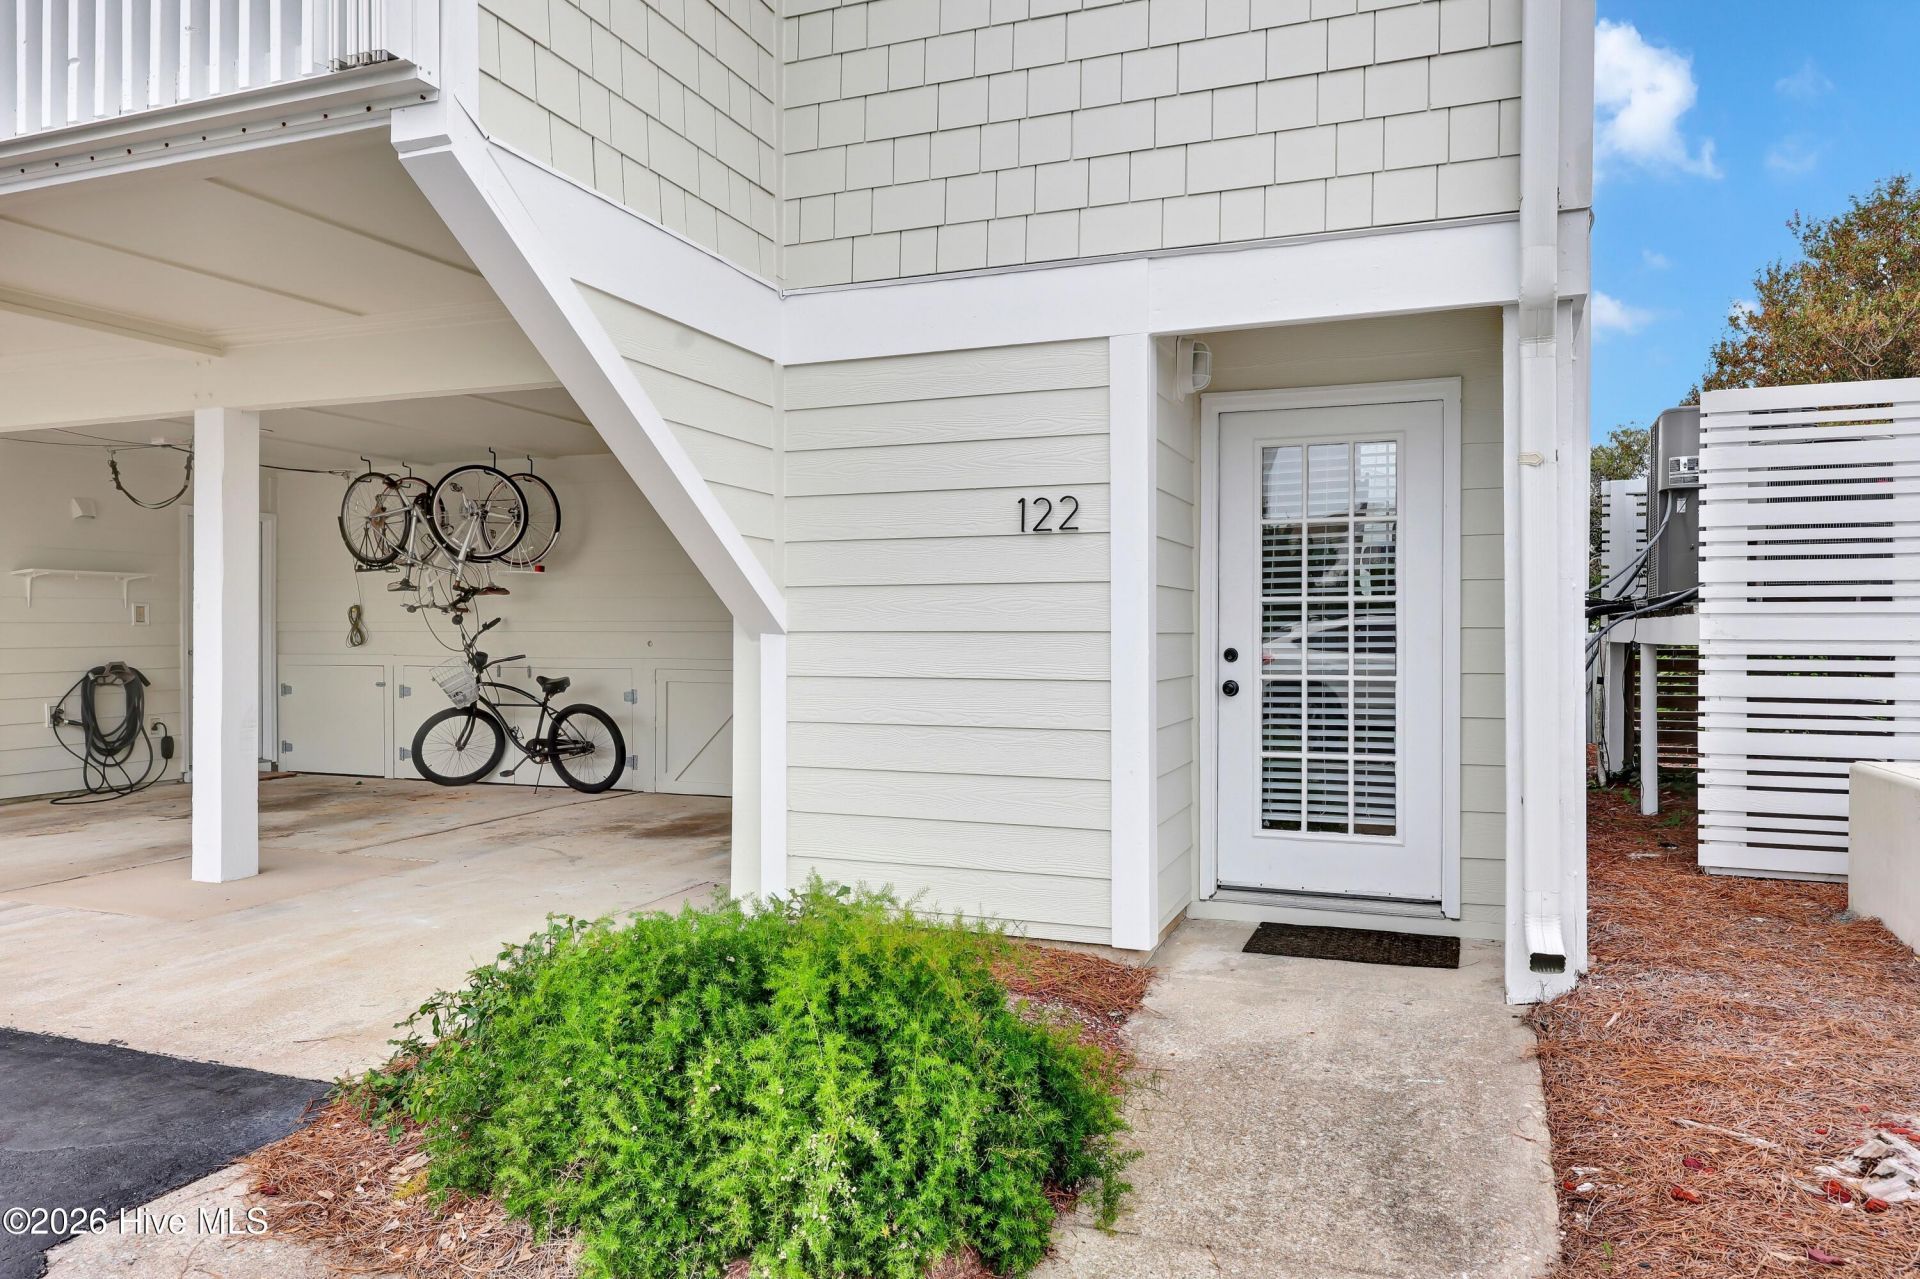
Enjoy all the island lifestyle that Wrightsville Beach has to offer while living in this nice, two-bedroom, two-bath, end-unit townhouse. The kitchen has modern white cabinets, granite countertops plus all new stainless appliances. There is a large downstairs deck for entertaining plus a balcony off the upstairs bedroom. In addition, enjoy the pleasures of the Channel Walk community which include two community piers, new clubhouse, and a large pool with plenty of deck for sunning and relaxing. The community has its own private ''Little Beach'' where you can launch kayaks, paddle boards, swim or just hang out in your beach chair taking in the views of Palm Tree Island and the boats going along the Intracoastal Waterway. Lots of entertaining things to do just a short walk or bike ride away including the ocean, the Loop, waterfront restaurants and Wrightsville Beach Park with playgrounds, pickleball, basketball, and tennis courts. Located close to the Intracoastal Waterway Bridge allowing for easy on and off to the island.
Property Features
Property Type: Residential - Townhouse
Cooling: Central Air, Ceiling Fan(s)
Garage: 2 car attached
Heating: Electric, Heat Pump
Lot Size: 0.02 Acres
Roof Type: Shingle
Stories: 3.0
Year Built: 1972
Amenities
Walk-in Closet(s)
Entrance Foyer
Ceiling Fan(s)
Blinds/Shades
Walk-In Closet(s)
Irrigation System
Cluster Mailboxes
End Unit
Feature Descriptions
Appliances: Electric Cooktop, Built-In Microwave, Washer, Self Cleaning Oven, Refrigerator, Ice Maker, Dryer, Disposal, Dishwasher, Electric Range
Association Amenities: Roof Maintenance, Waterfront Community, Clubhouse, Community Pool, Maintenance Common Areas, Maintenance Grounds, Maintenance Roads, Maintenance Structure, Management, Sidewalks, Street Lights, Trash, No Tenant Pets, Owner Pets Only, Private Golf Carts Allowed, Shopping Nearby
Days on Site: 1
Exterior: Composition, Wood Frame
Flooring: LVT/LVP, Tile, Hardwood
HOA Fee: $5100/ Annually
Laundry: Dryer Hookup, Washer Hookup
Lot: Deeded Water Rights, Pier, Water Access Comm
Lot Dimensions: TOWNHOME
Parcel#: R05715-001-076-000
Parking: Parking Lot, Asphalt, Off Street, Paved, Attached Carport, No Garage
Parking Notes: Parking Lot, Asphalt, Off Street, Paved, Attached Carp
Patio/Porch: Deck, Enclosed, Porch, Balcony
Pets Allowed: Dogs OK, Cats OK, Yes
Security: Smoke Detector(s)
Sewer: Municipal Sewer, Cape Fear Public Utility Authority
Special View Info: None
Utilities: Cable Available, Sewer Connected, Water Connected
Water: Public
Water Features: Pier, Deeded Water Rights, Water Access Comm
Room Sizes
Kitchen: 10 X 8 Level - First
Living Room: 13 X 10 Level - First
Bedroom 1: 12 X 11 Level - Third
Primary Bedroom: 14 X 12 Level - Second
Dining Room: 13 X 9 Level - First
Local Schools
High School: Hoggard
Middle School: Noble
Elementary School: Wrightsville Beach
School District: New Hanover
Listed By / Shown By
Listed By
Agency Name: Intracoastal Realty Corporation
Agency Phone: 910-256-4503
Shown By
Agency Title: CENTURY 21 Thomas
Agency Phone: 888-249-2100

Estimate Your Payment
Estimated Payment
$ 2,237.82 per month $1,978.53 Principal & Interest $0.00 Property Tax (data not provided by mls) $259.29 Homeowner's Insurance
122 Driftwood Court | MLS# 100611873
This townhouse located at 122 Driftwood Court , Wrightsville Beach, NC 28480 is currently listed for sale with an asking price of $889,000. This property was built in 1972 and has 2 bedrooms and 2 full baths with 1211 sq. ft. Driftwood Court is located in the Channel Walk subdivision within the New Hanover school district. Search Channel Walk real estate on www.century21thomas.com today.