
BEDS3
BATHS2 full
SQUARE FEET1,824
MLS#2626819
STATUSActive
PROPERTY TYPEResidential - Single Family
SUBDIVISIONThe Commons
Property Description
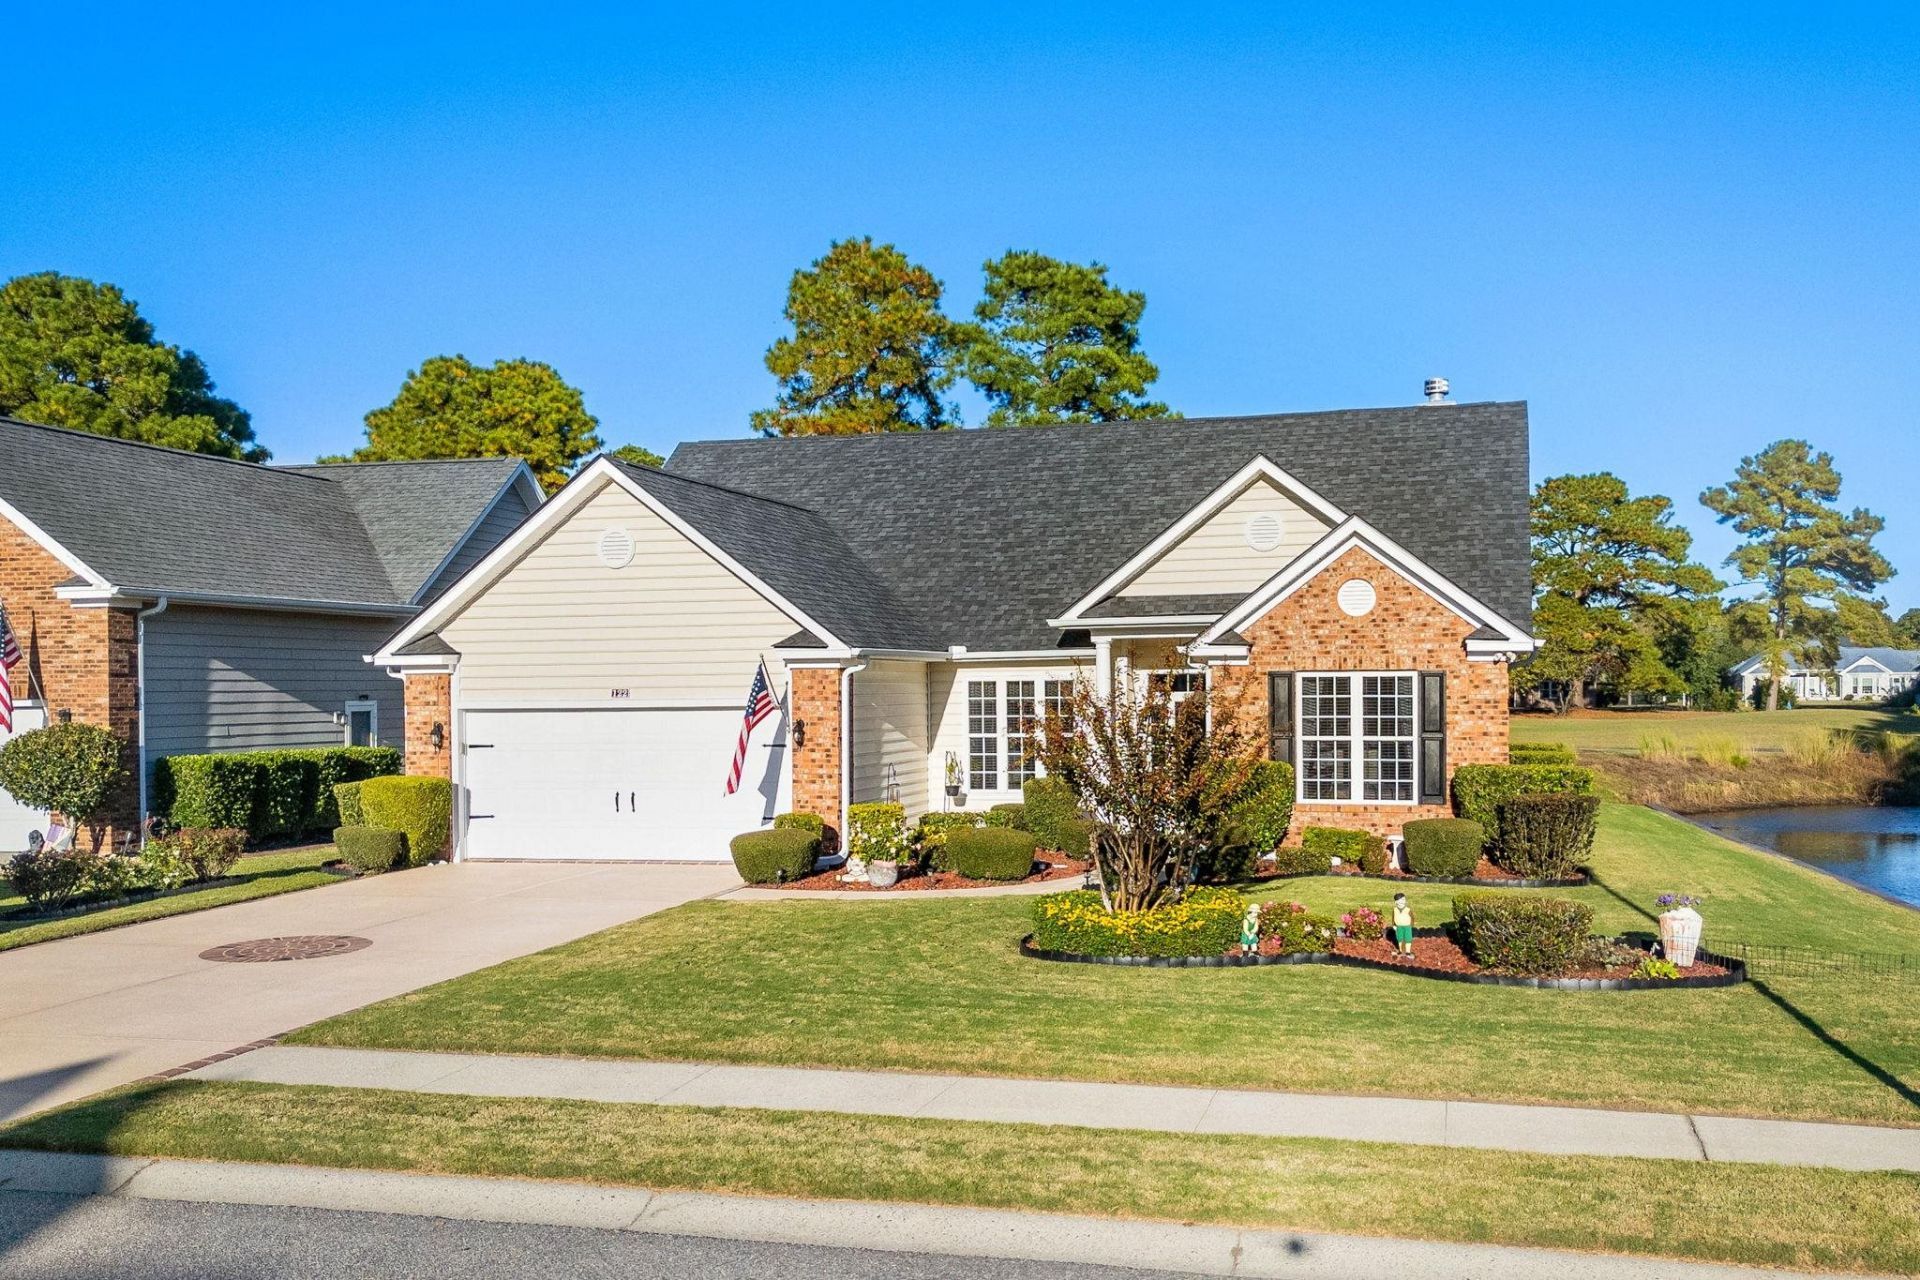
Welcome to The Commons, a quiet and desirable community ideally situated alongside Burning Ridge Golf Course! This immaculate 3-bedroom, 2-bath home offers a wonderful combination of water and golf course views. From the moment you step inside, you'll appreciate the abundance of windows that fill the home with natural light while showcasing the beautiful surrounding views. The spacious living room features built-in cabinetry and a cozy fireplace, creating the perfect space to relax or entertain. The primary suite offers a generously sized walk-in closet and private bath, while the third bedroom provides flexibility to serve as a guest room, den, or home office. Additional highlights include updated kitchen with stainless appliances, beautiful hardwood floors with newer carpets in the bedrooms, HVAC, water heater & roof all replaced within the last few years, a large two-car garage, fenced backyard, and mature landscaping that adds to the home's charm and appeal. See the full list of all improvements as the list goes on and on!! With a LOW HOA and an ideal location close to premier medical facilities, shopping, dining, and outlets, this home offers both comfort and convenience. Best of all, you're just a 10-minute drive from the beautiful beaches of the Grand Strand! Don't miss this opportunity to own a lovingly maintained home in a fantastic location. Schedule your showing today!
Property Features
Property Type: Residential - Single Family
Cooling: Central Air
Garage: 2 car attached
Heating: Central, Electric, Propane
Home Style: Traditional
Lot Size: 0.17 Acres
Stories: 1.0
Year Built: 2001
Amenities
Ceiling Fan(s)
Dual Sinks
Garden Tub/Roman Tub
Main Level Primary
Separate Shower
Vanity
Walk-In Closet(s)
Breakfast Bar
Bedroom on Main Level
Stainless Steel Appliances
Solid Surface Counters
Irrigation Sprinklers
Feature Descriptions
Appliances: Dishwasher, Disposal, Microwave, Range, Refrigerator
Association Amenities: Owner Allowed Golf Cart, Owner Allowed Motorcycle, Pet Restrictions
Community Features: Golf Carts OK, Golf, Long Term Rental Allowed
Days on Site: 12
Exterior: Brick Veneer, Vinyl Siding
Flooring: Carpet, Tile, Wood
HOA: Yes
HOA Fee: 37/ Monthly
Laundry: Washer Hookup
Lot: Near Golf Course, Outside City Limits
Lot Dimensions: 69x110x62x110
Parcel#: 40007020034
Parking: Attached, Garage, Two Car Garage, Garage Door Opener
Parking Notes: Attached, Garage, Two Car Garage, Garage Door Opener
Patio/Porch: Porch, Screened
Pets Allowed: Owner Only, Yes
Security: Smoke Detector(s)
Utilities: Cable Available, Electricity Available, Sewer Available, Underground Utilities, Water Available
Water: Public
Local Schools
High School: Carolina Forest High School
Middle School: Ten Oaks Middle
Elementary School: Pine Island Elementary School
Listed By / Shown By
Listed By
Agency Name: Resourceful Realty
Agency Contact: Cell: 973-650-5783
Shown By
Agency Title: CENTURY 21 Thomas
Agency Phone: 888-249-2100

Estimate Your Payment
Estimated Payment
$ 916.27 per month $810.11 Principal & Interest $0.00 Property Tax (data not provided by mls) $106.17 Homeowner's Insurance
122 Regency Dr. | MLS# 2626819
This single family home located at 122 Regency Dr., Conway, SC 29526 is currently listed for sale with an asking price of $364,000. This property was built in 2001 and has 3 bedrooms and 2 full baths with 1824 sq. ft. Regency Dr. is located in the The Commons subdivision. Search The Commons real estate on www.century21thomas.com today.