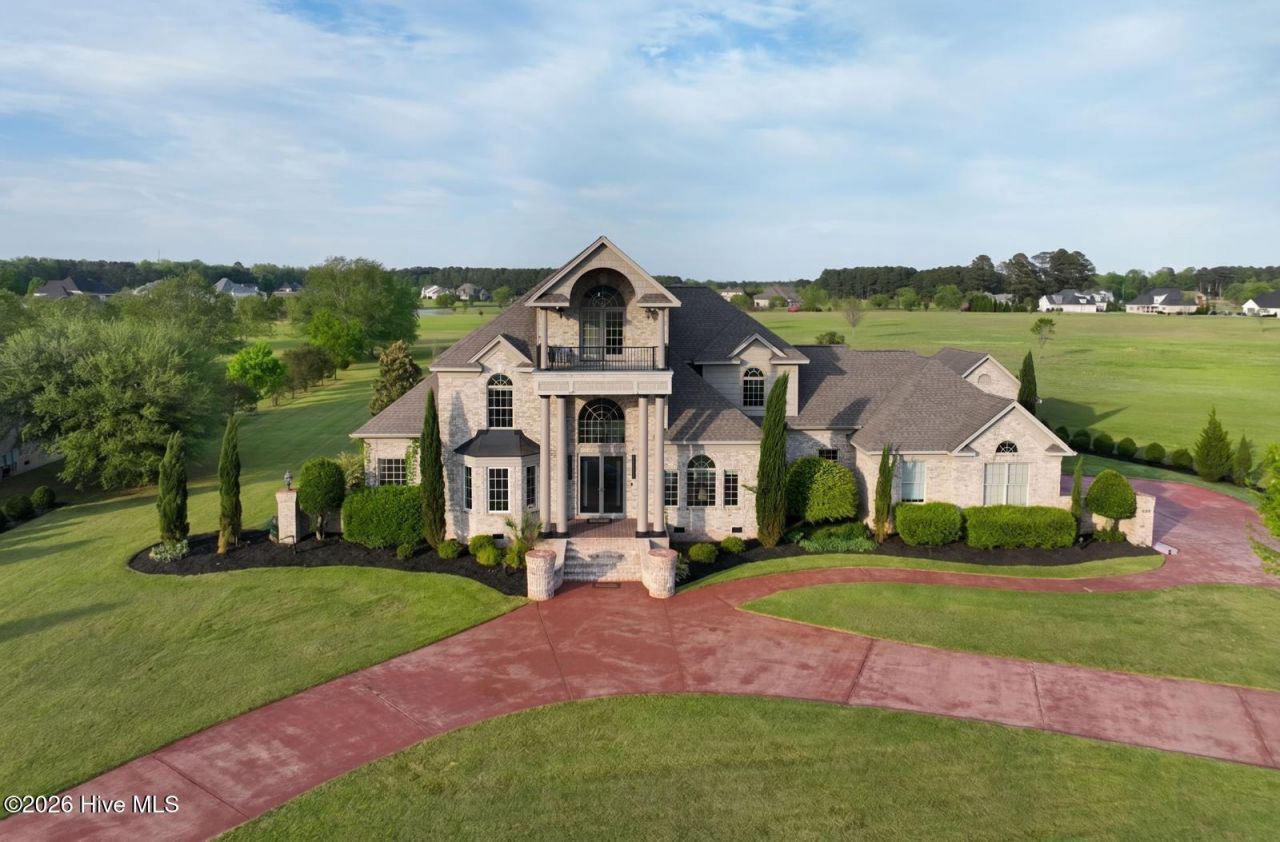

BEDS4
BATHS4 full
SQUARE FEET3,927
MLS#100576823
STATUSActive
PROPERTY TYPEResidential - Single Family
SUBDIVISIONAutumn Lakes
SCHOOLPitt County Schools
Property Description
Welcome to 1223 Autumn Lakes Drive a completely reimagined luxury retreat in Grimesland, NC. This spectacular 4-bedroom, 4-bathroom home spans 3,927 sq ft and has undergone a total top-to-bottom remodel in 2024, offering the rare opportunity to own a like-new home with high-end finishes throughout. Best of all it's being sold fully furnished, making this a true turnkey experience. Inside, you'll find gleaming hardwood floors on the main level, plush new carpet in the upstairs bedrooms, and a completely renovated chef's kitchen with modern cabinetry, countertops, and fixtures. All four bathrooms have been fully updated with designer finishes. Stunning custom built-in furniture adds elegance and function throughout, while the primary suite features a custom walk-in closet worthy of a luxury magazine. Outside, your private oasis awaits. Enjoy a sparkling in-ground pool surrounded by lush grounds on a 1.49-acre lot, with a detached garage fully converted into a pool house the ultimate space for entertaining, relaxing, and hosting in style. This outdoor retreat is all you need. Just move in and live beautifully.
Property Features
Property Type: Residential - Single Family
Cooling: Central Air, Ceiling Fan(s)
Garage: 3 car attached
Heating: Electric, Forced Air, Heat Pump
Lot Size: 1.49 Acres
Roof Type: Shingle
Stories: 3.0
Year Built: 2004
Amenities
Master Downstairs
Walk-in Closet(s)
High Ceilings
Entrance Foyer
Whirlpool
Kitchen Island
Ceiling Fan(s)
Furnished
Pantry
Walk-in Shower
Built-in Features
Walk-In Closet(s)
Gas Grill
Outdoor Grill
Feature Descriptions
Appliances: Mini Refrigerator, Electric Cooktop, Built-In Microwave, Built-In Electric Oven, Washer, Refrigerator, Dryer, Disposal, Dishwasher
Association Amenities: Maintenance Common Areas, Maintenance Grounds, Maintenance Roads, Sidewalks, Street Lights, Trail(s)
Exterior: Concrete, Brick
Fencimg: Metal/Ornamental, Back Yard
Flooring: Carpet, Tile, Hardwood
Furnished: Yes
HOA Fee: $925/ Annually
Laundry: Laundry Room
Lot Dimensions: 213x338x164x336
Parcel#: 065970
Parking: Garage Faces Side, Circular Driveway, Attached, Concrete, Garage
Parking Notes: Garage Faces Side, Circular Driveway, Attached, Concr
Patio/Porch: Covered, Patio, Balcony, Front Porch, Rear Porch
Pets Allowed: Yes
Pool: In Ground
Security: yes
Security: Security Lights, Security System, Cameras Included
Sewer: County Sewer, Septic Tank
Special View Info: Lake, Water
Swimming Pool: Yes
Utilities: Sewer Connected, Water Connected
Water: County Water
Local Schools
High School: D.H. Conley High School
Middle School: G. R. Whitfield School K-
Elementary School: G.R. Whitfield School K-
School District: Pitt County Schools
Listed By / Shown By
Listed By
Agency Name: Compass Carolinas LLC
Agency Phone: 919-726-6548
Shown By
Agency Title: CENTURY 21 Thomas
Agency Phone: 888-249-2100

Estimate Your Payment
Estimated Payment
$ 3,118.85 per month $2,757.48 Principal & Interest $0.00 Property Tax (data not provided by mls) $361.38 Homeowner's Insurance
1223 Autumn Lakes Drive | MLS# 100576823
This single family home located at 1223 Autumn Lakes Drive , Grimesland, NC 27837 is currently listed for sale with an asking price of $1,239,000. This property was built in 2004 and has 4 bedrooms and 4 full baths with 3927 sq. ft. Autumn Lakes Drive is located in the Autumn Lakes subdivision within the Pitt County Schools school district. Search Autumn Lakes real estate on www.century21thomas.com today.