
BEDS3
BATHS3 full
SQUARE FEET1,700
MLS#100597724
STATUSPending
PROPERTY TYPEResidential - Single Family
SCHOOLBeaufort
Property Description
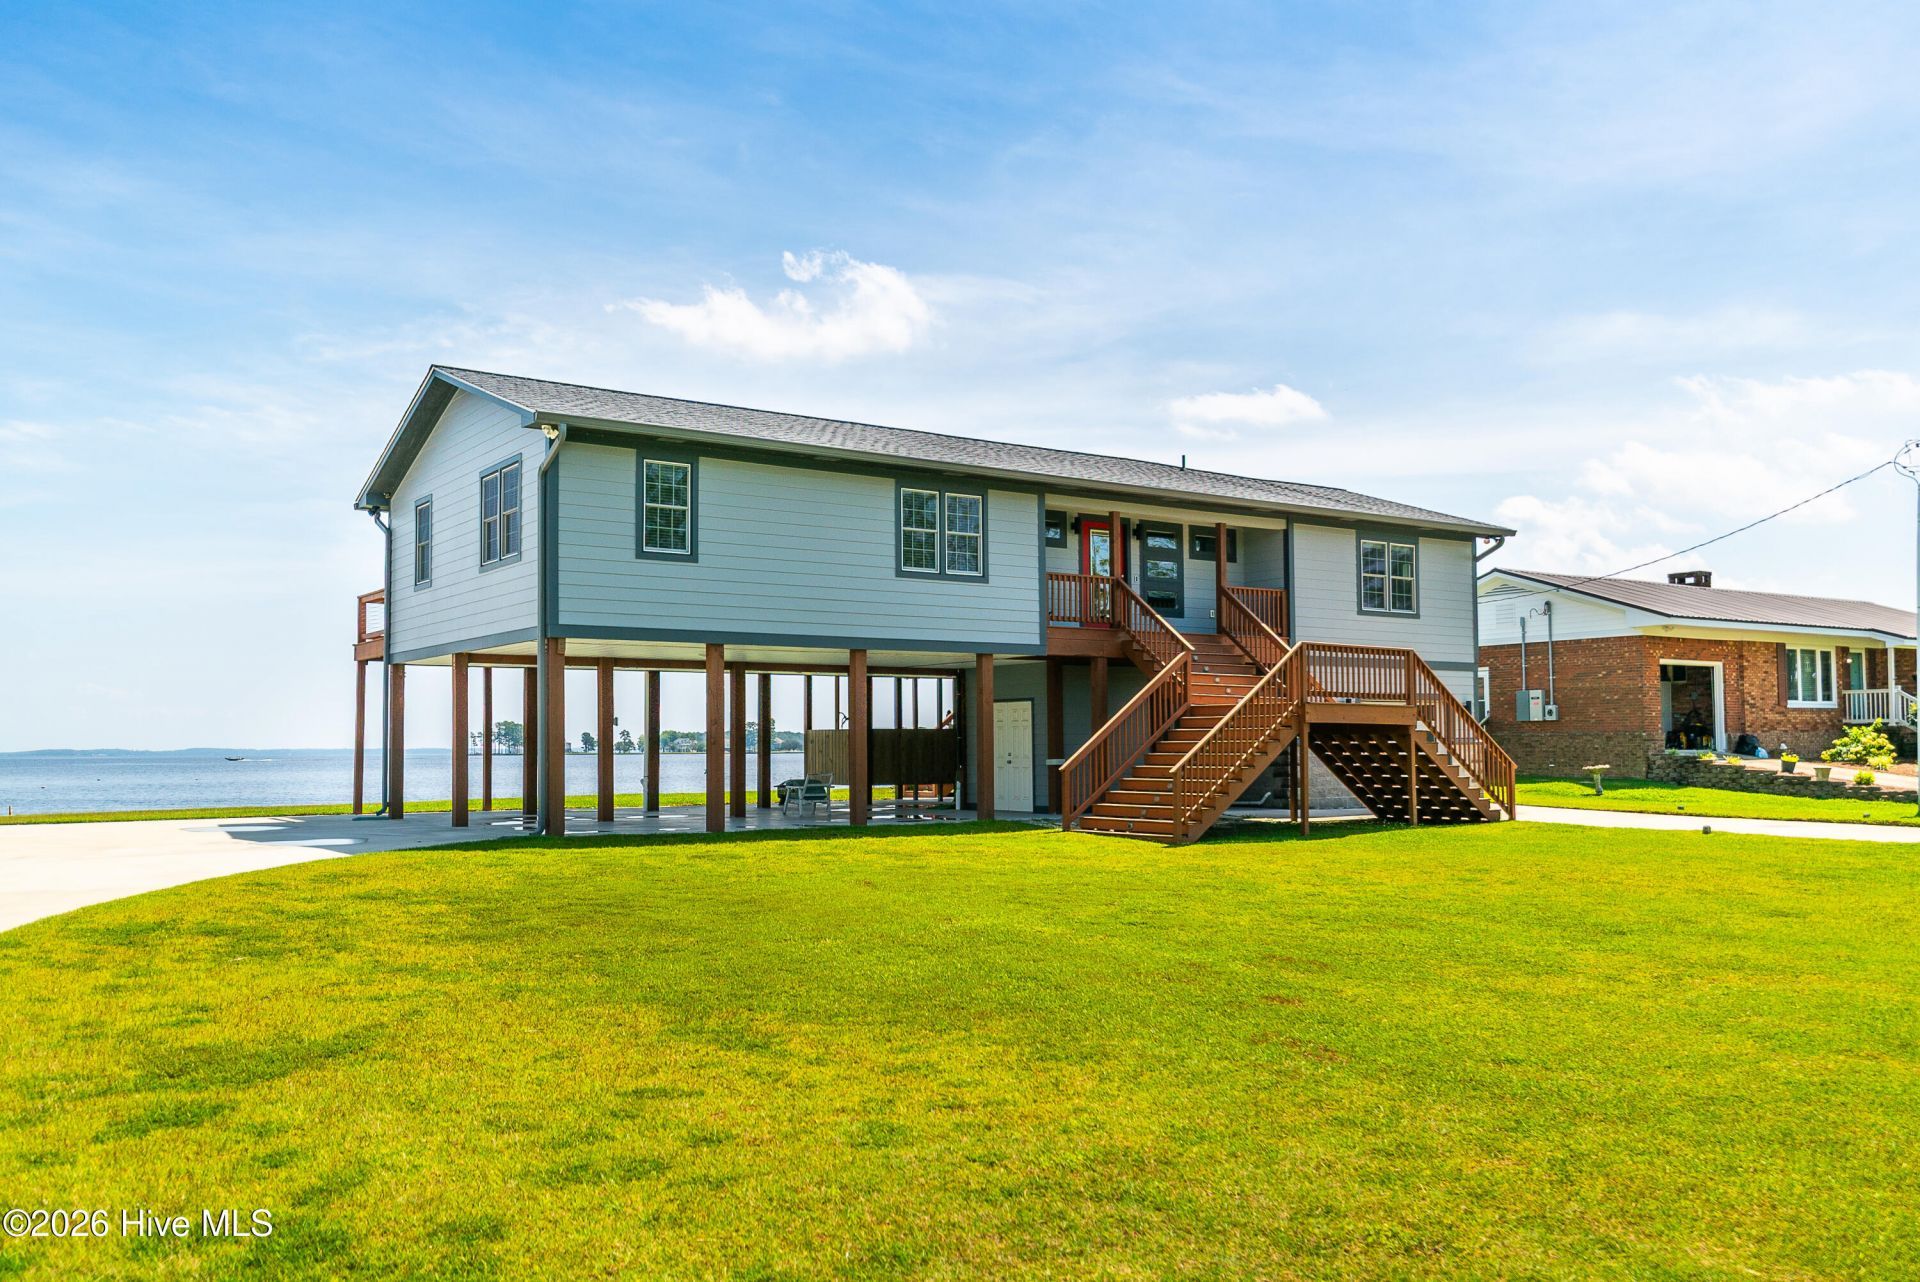
Some homes just a beautiful setting but this one offers a front row seat to the breathtaking views of the Pungo River! Enjoy sunrises above the glistening water from the living room.A full remodel was completed in 2021! From the moment you enter, wood floors glowing from the natural light catch your attention. The open floor plan allows for entertaining and convenience. The floor plan also boasts 3 full bathrooms, each with gorgeous tiled showers. There are 3 bedrooms on one side of the home and a large flex-space room, complete with a full bath on the other side. The kitchen features stainless appliances and beautiful granite countertops. There are 2 driveways: one leading to the garage and the other leading to covered parking under the home. Also underneath the home is an outdoor shower and storage room. The outdoor space of the property offers a recently installed bulkhead and a boat dock and pier, with plenty of waterfrontage for fishing and boating enthusiasts. A screened porch and spacious deck provide the best views! There so many other little features to appreciate but you'll have to see for yourself!
Property Features
Property Type: Residential - Single Family
Cooling: Central Air, Ceiling Fan(s)
Garage: 1 car attached
Heating: Electric, Heat Pump
Lot Size: 0.57 Acres
Roof Type: Architectural Shingle
Stories: 1.0
Year Built: 1966
Amenities
Walk-in Closet(s)
Solid Surface
Ceiling Fan(s)
Pantry
Walk-in Shower
Blinds/Shades
Walk-In Closet(s)
Outdoor Shower
Thermal Doors
Feature Descriptions
Appliances: Built-In Microwave, Washer, Refrigerator, Dryer, Dishwasher
Days on Site: 15
Door Features: Thermal Doors
Exterior: Fiber Cement, Wood Frame
Flooring: Tile, Wood
Laundry: Dryer Hookup, Washer Hookup
Lot: Dead End, Boat Dock, Bulkhead, Pier
Lot Dimensions: irregular see attached map
Parcel#: 29908
Parking: Garage Faces Front, Golf Cart Parking, Attached, Covered, Additional Parking, Concrete, Garage Door Opener, Lighted, Off Street, Garage, Golf Cart Garage, Parking Pad, Underhouse
Parking Notes: Garage Faces Front, Golf Cart Parking, Attached, Cove
Patio/Porch: Covered, Deck, Enclosed, Patio, Porch, Screened, Front Porch, Rear Porch
Security: Smoke Detector(s)
Sewer: Septic Tank
Special View Info: River, Water
Utilities: Underground Utilities, Water Connected, Fiber Optic
Water: County Water
Water Features: Pier, Bulkhead
Local Schools
High School: Northside High School
Middle School: Northeast Elementary
Elementary School: Northeast Elementary School
School District: Beaufort
Listed By / Shown By
Listed By
Agency Name: Legacy Premier Real Estate, LLC
Agency Phone: 252-751-9995
Shown By
Agency Title: CENTURY 21 Thomas
Agency Phone: 888-249-2100

Estimate Your Payment
Estimated Payment
$ 1,447.41 per month $1,279.70 Principal & Interest $0.00 Property Tax (data not provided by mls) $167.71 Homeowner's Insurance
1224 Hubs Rec Road | MLS# 100597724
This single family home located at 1224 Hubs Rec Road, Belhaven, NC 27810 is currently listed for sale with an asking price of $575,000. This property was built in 1966 and has 3 bedrooms and 3 full baths with 1700 sq. ft. Hubs Rec Road is located within the Beaufort school district. Search Belhaven real estate on www.century21thomas.com today.