
BEDS3
BATHS2 full
SQUARE FEET2,002
MLS#2627020
STATUSActive
PROPERTY TYPEResidential - Single Family
SUBDIVISIONHarborview
Property Description
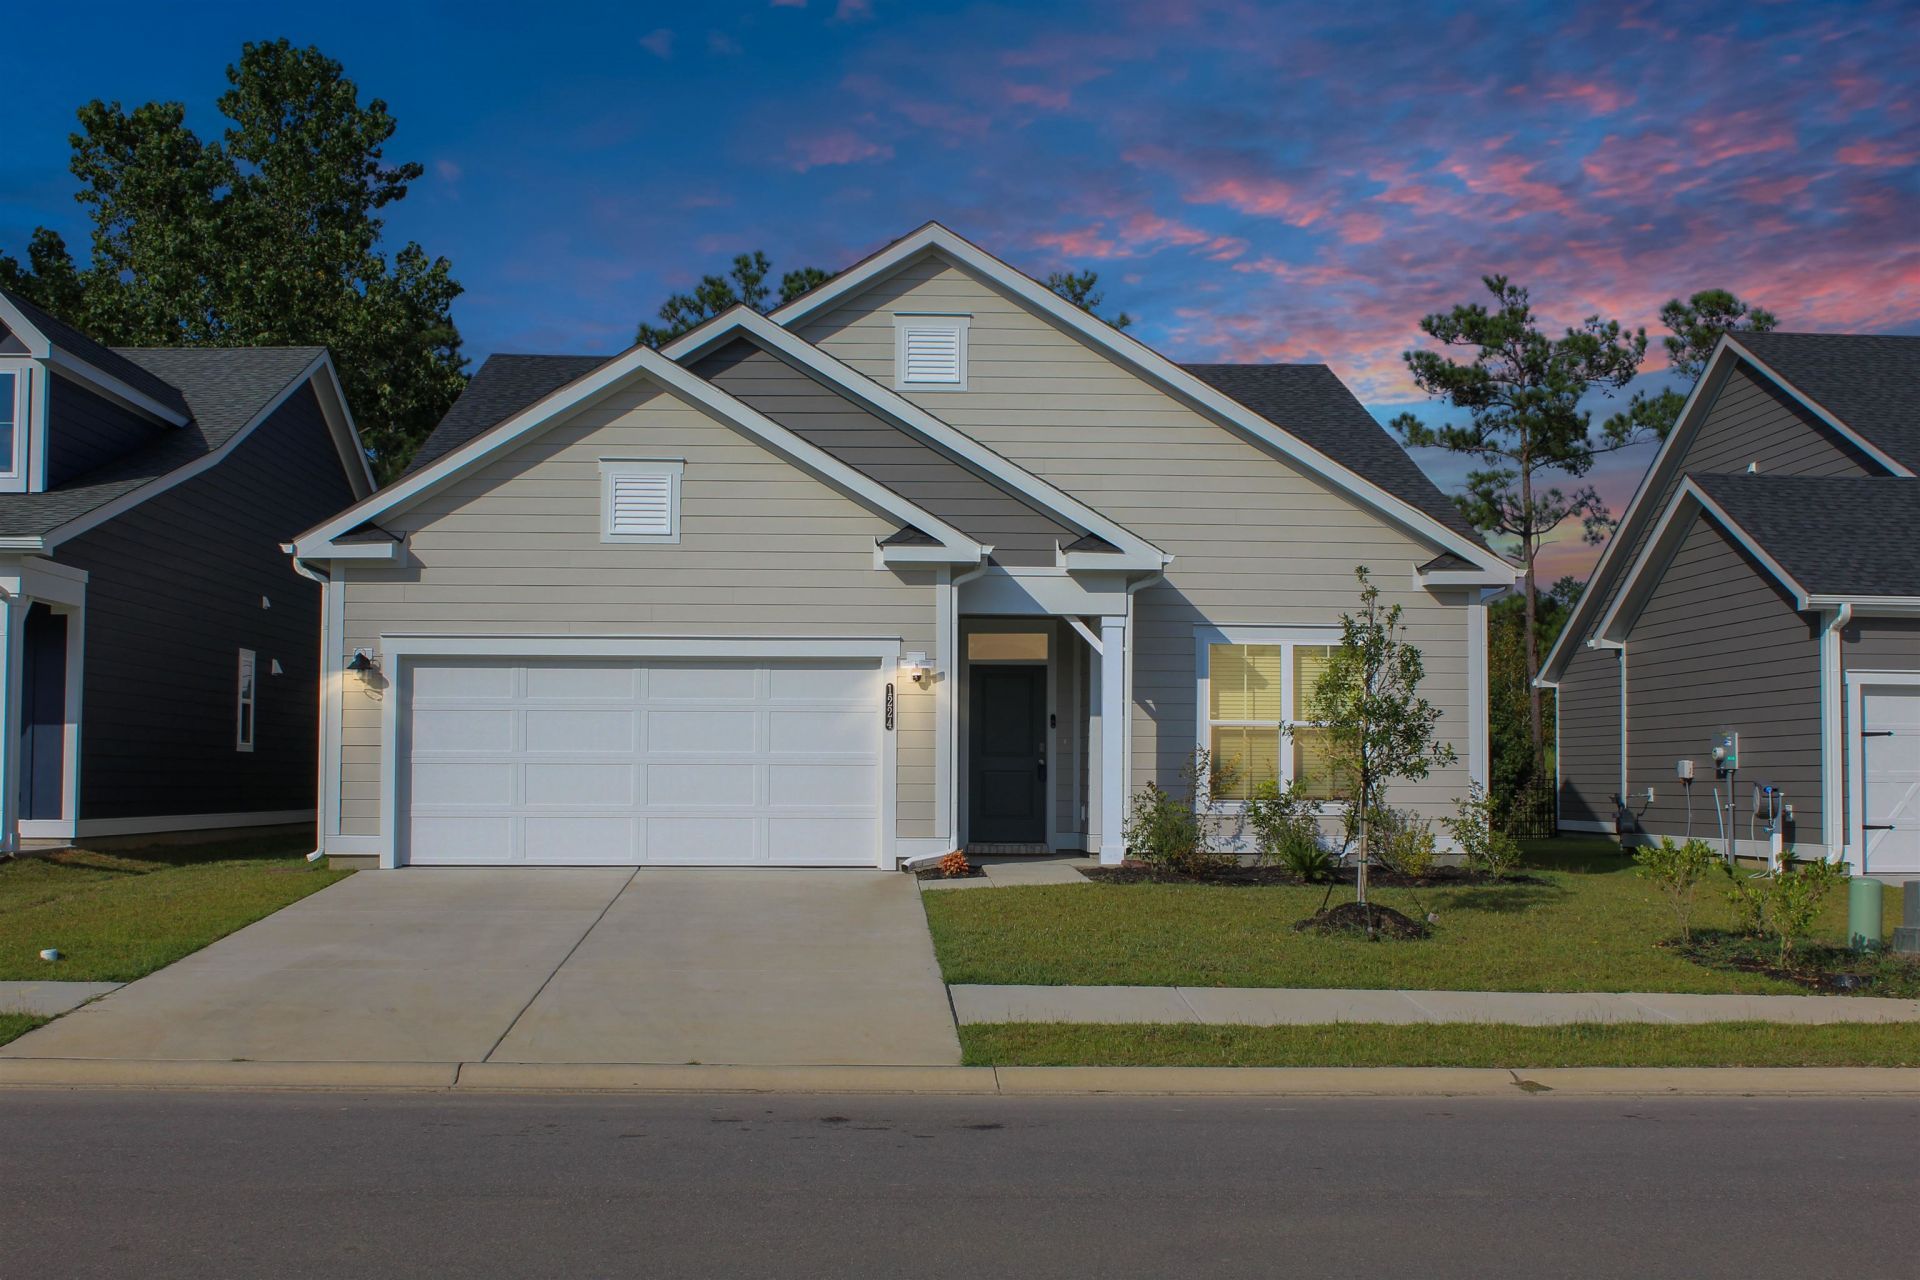
This popular Beazer's Hickory model (built in April 2025) features an open floor plan with 3 bedrooms and 2 full bathrooms, all on one level. Entrance through an open foyer with a tray ceiling. Family style dining room with easy access to the kitchen. The Gourmet Kitchen offers Golden Gate quartz counter tops, white subway backsplash, large island/breakfast bar with beautiful pendant lights, upgraded 42 Maple Burlap soft closing cabinets with under cabinets lighting and roll-out drawers, gas cooking range top with stainless steel exhaust hood, and stainless steel appliances (Frigidaire refrigerator, Whirlpool appliances including 3 rack dishwasher, a built-in microwave and oven double-stacked). Walk-in Butler pantry with wooden shelves and beautifully engraved glass door. Enjoy a spacious living room with access to the rear screened porch. Private and quiet back yard backs up a wooded area and has a 17' x 11' patio. The luxurious master suite features a spacious bedroom, overlooking the private back yard and a large zero entry walk-in shower with dry-off bench, complete with a rain shower fixture, brushed nickel plumbing fixtures throughout, a water closet , double vanity, linen closet and walk-in closet with built-in shelves. Remote controlled ceiling fans! Plenty of closet space. 2 car garage with tankless water heater, garage door opener and ready to go plumping for a sink. Mud room. Laundry room with a utility room/closet. Mohawk laminate hardwood flooring (nutmeg chestnut color) in the main living areas, and tile in the baths & laundry. This Energy Star certified home will be saving you money for years to come. 9ft Ceilings! Harborview is a natural gas and gated community conveniently located near the Intracoastal Waterway, shopping, dining and 3.5 miles from the beach. Top rated Carolina Forest school district. The amenity center features a jr. Olympic sized pool and owners clubhouse.
Property Features
Property Type: Residential - Single Family
Cooling: Central Air
Garage: 2 car attached
Heating: Central, Electric
Home Style: Ranch
Lot Size: 0.14 Acres
Stories: 1.0
Year Built: 2025
Amenities
Dual Sinks
Main Level Primary
Split Bedrooms
Separate Shower
Vanity
Walk-In Closet(s)
Window Treatments
Breakfast Bar
Bedroom on Main Level
Entrance Foyer
Kitchen Island
Stainless Steel Appliances
Solid Surface Counters
Porch
Patio
Feature Descriptions
Appliances: Cooktop, Dishwasher, Disposal, Microwave, Refrigerator, Range Hood, Trash Compactor
Association Amenities: Clubhouse, Gated, Owner Allowed Golf Cart, Owner Allowed Motorcycle, Pet Restrictions, Tenant Allowed Golf Cart, Tenant Allowed Motorcycle
Community Features: Clubhouse, Golf Carts OK, Gated, Recreation Area, Long Term Rental Allowed, Pool
Days on Site: 1
Exterior: HardiPlank Type, Wood Frame
Flooring: Tile, Wood
HOA: Yes
HOA Fee: 161/ Monthly
Laundry: Washer Hookup
Lot: Outside City Limits, Rectangular, Rectangular Lot
Parcel#: 42616020022
Parking: Attached, Garage, Two Car Garage, Garage Door Opener
Parking Notes: Attached, Garage, Two Car Garage, Garage Door Opener
Patio/Porch: Rear Porch, Front Porch, Patio, Porch, Screened
Pets Allowed: Owner Only, Yes
Pool: Community, Outdoor Pool
Security: yes
Security: Security System, Gated Community, Smoke Detector(s)
Swimming Pool: Yes
Utilities: Cable Available, Electricity Available, Natural Gas Available, Other, Phone Available, Sewer Available, Underground Utilities, Water Available
Water: Public
Window: Window Treatments
Room Sizes
Kitchen: 15'11x17'2
Great Room: 15'11x17'4
Dining Room: 12'10x12'2
Bedroom 2: 11'10x10'5 Level - First
Primary Bedroom: 3'x18' Level - First
Bedroom 1: 11'10x10' Level - First
Local Schools
High School: Carolina Forest High School
Middle School: Ten Oaks Middle
Elementary School: River Oaks Elementary
Listed By / Shown By
Listed By
Agency Name: Grand Strand Homes & Land
Agency Phone: 843-446-0946
Shown By
Agency Title: CENTURY 21 Thomas
Agency Phone: 888-249-2100

Estimate Your Payment
Estimated Payment
$ 1,180.58 per month $1,043.79 Principal & Interest $0.00 Property Tax (data not provided by mls) $136.79 Homeowner's Insurance
1224 Safe Haven Dr. | MLS# 2627020
This single family home located at 1224 Safe Haven Dr., Myrtle Beach, SC 29579 is currently listed for sale with an asking price of $469,000. This property was built in 2025 and has 3 bedrooms and 2 full baths with 2002 sq. ft. Safe Haven Dr. is located in the Harborview subdivision. Search Harborview real estate on www.century21thomas.com today.