
BEDS3
BATHS2 full 1 partial
SQUARE FEET2,175
MLS#100606351
STATUSActive
PROPERTY TYPEResidential - Single Family
SUBDIVISIONSaddlebrook
Property Description
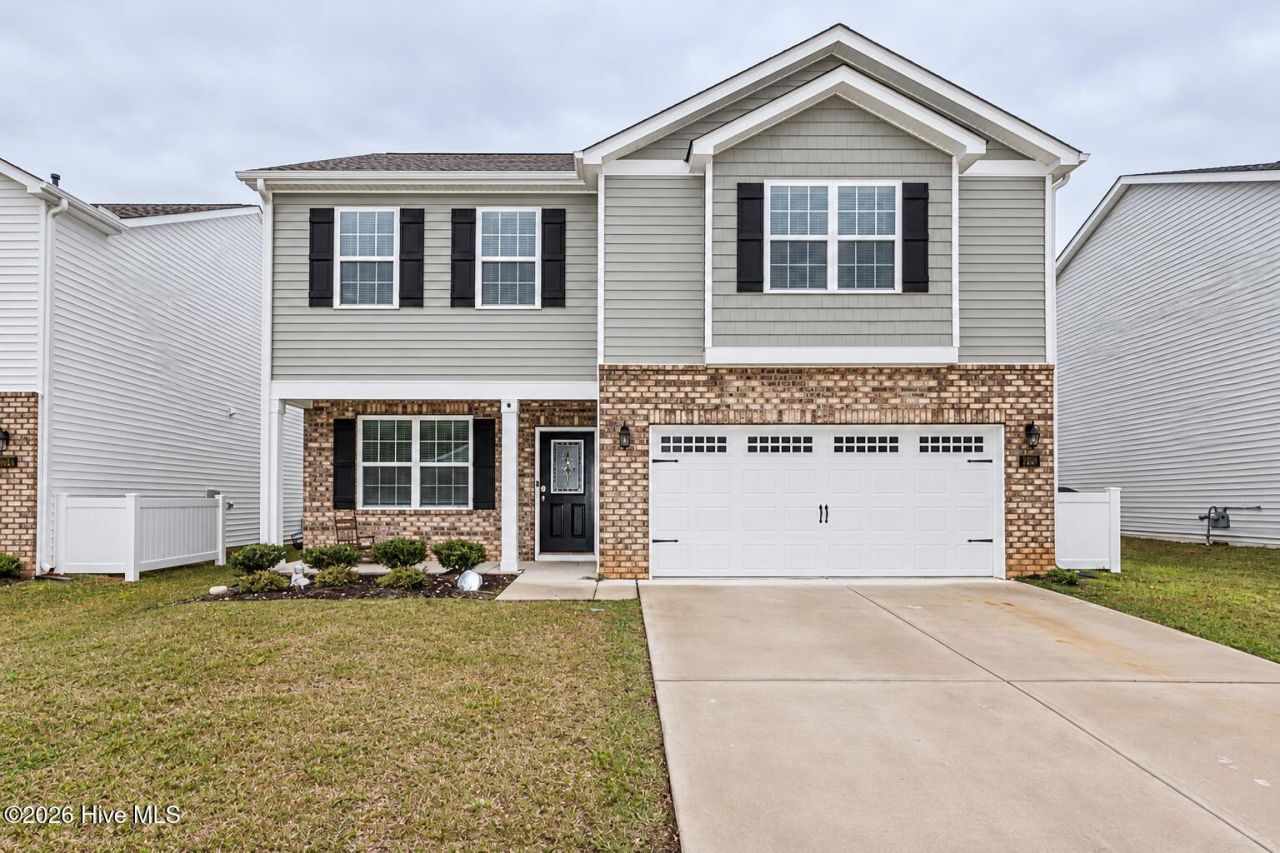
***Seller is offering up to $6100 towards closing costs or rate buy down with lender approval. *** Priced to sell! Built in 2024, this spacious 3-bedroom, 2.5-bath home offers an open-concept floor plan that seamlessly connects the kitchen, dining area, and living room. The kitchen features stainless steel appliances, a large center island, and a walk-in pantry, while the inviting living room is highlighted by a cozy fireplace. A downstairs office/flex room provides versatile space for working from home, hobbies, or guests.Upstairs, a spacious loft offers an additional living area ideal for a media room, game room, or playroom. The primary suite features a private bath with a dual vanity, oversized walk-in shower, separate water closet, and generous walk-in closet. The additional bedrooms also offer ample closet space, including a walk-in closet in one bedroom.Storage is abundant throughout the home, with a downstairs coat closet, additional upstairs storage closet, large linen closet, and spacious laundry room. Outside, enjoy the covered front porch and rear patio, along with the convenience of an attached two-car garage.
Property Features
Property Type: Residential - Single Family
Cooling: Central Air, Zoned, Ceiling Fan(s), Heat Pump
Garage: 2 car attached
Heating: Heat Pump, Fireplace(s), Electric, Zoned
Lot Size: 0.16 Acres
Roof Type: Architectural Shingle
Stories: 2.0
Year Built: 2024
Amenities
Walk-in Closet(s)
Entrance Foyer
Solid Surface
Kitchen Island
Ceiling Fan(s)
Pantry
Walk-in Shower
Blinds/Shades
Eat-in Kitchen
Walk-In Closet(s)
Feature Descriptions
Appliances: Built-In Microwave, Refrigerator, Disposal, Dishwasher, Gas Range
Association Amenities: Maintenance Common Areas, Management, Playground
Days on Site: 54
Exterior: Brick, Vinyl Siding, Wood Frame
Flooring: LVT/LVP, Carpet
HOA Fee: $532/ Annually
Laundry: Laundry Room
Lot: Interior Lot
Lot Dimensions: 52 x 130
Parcel#: 3821-08-97-7940
Parking: Garage Faces Front, Concrete, On Site, Garage
Parking Notes: Garage Faces Front, Concrete, On Site, Garage
Patio/Porch: Covered, Patio, Front Porch
Security: Smoke Detector(s)
Sewer: Municipal Sewer, Rocky Mount
Special View Info: None
Utilities: Cable Available, Natural Gas Available, Sewer Connected, Water Connected
Water: Public
Local Schools
High School: Northern Nash
Middle School: Red Oak
Elementary School: Red Oak
Listed By / Shown By
Listed By
Agency Name: WPI Realty LLC
Agency Phone: 252-888-7929
Shown By
Agency Title: CENTURY 21 Thomas
Agency Phone: 888-249-2100

Estimate Your Payment
Estimated Payment
$ 654.23 per month $578.42 Principal & Interest $0.00 Property Tax (data not provided by mls) $75.80 Homeowner's Insurance
1226 Middlecrest Drive | MLS# 100606351
This single family home located at 1226 Middlecrest Drive, Rocky Mount, NC 27804 is currently listed for sale with an asking price of $259,900. This property was built in 2024 and has 3 bedrooms and 2 full and 1 partial baths with 2175 sq. ft. Middlecrest Drive is located in the Saddlebrook subdivision. Search Saddlebrook real estate on www.century21thomas.com today.