
BEDS3
BATHS2 full
SQUARE FEET1,538
MLS#100615497
STATUSActive
PROPERTY TYPEResidential - Single Family
SUBDIVISIONGardens Gate
SCHOOLOnslow
Property Description
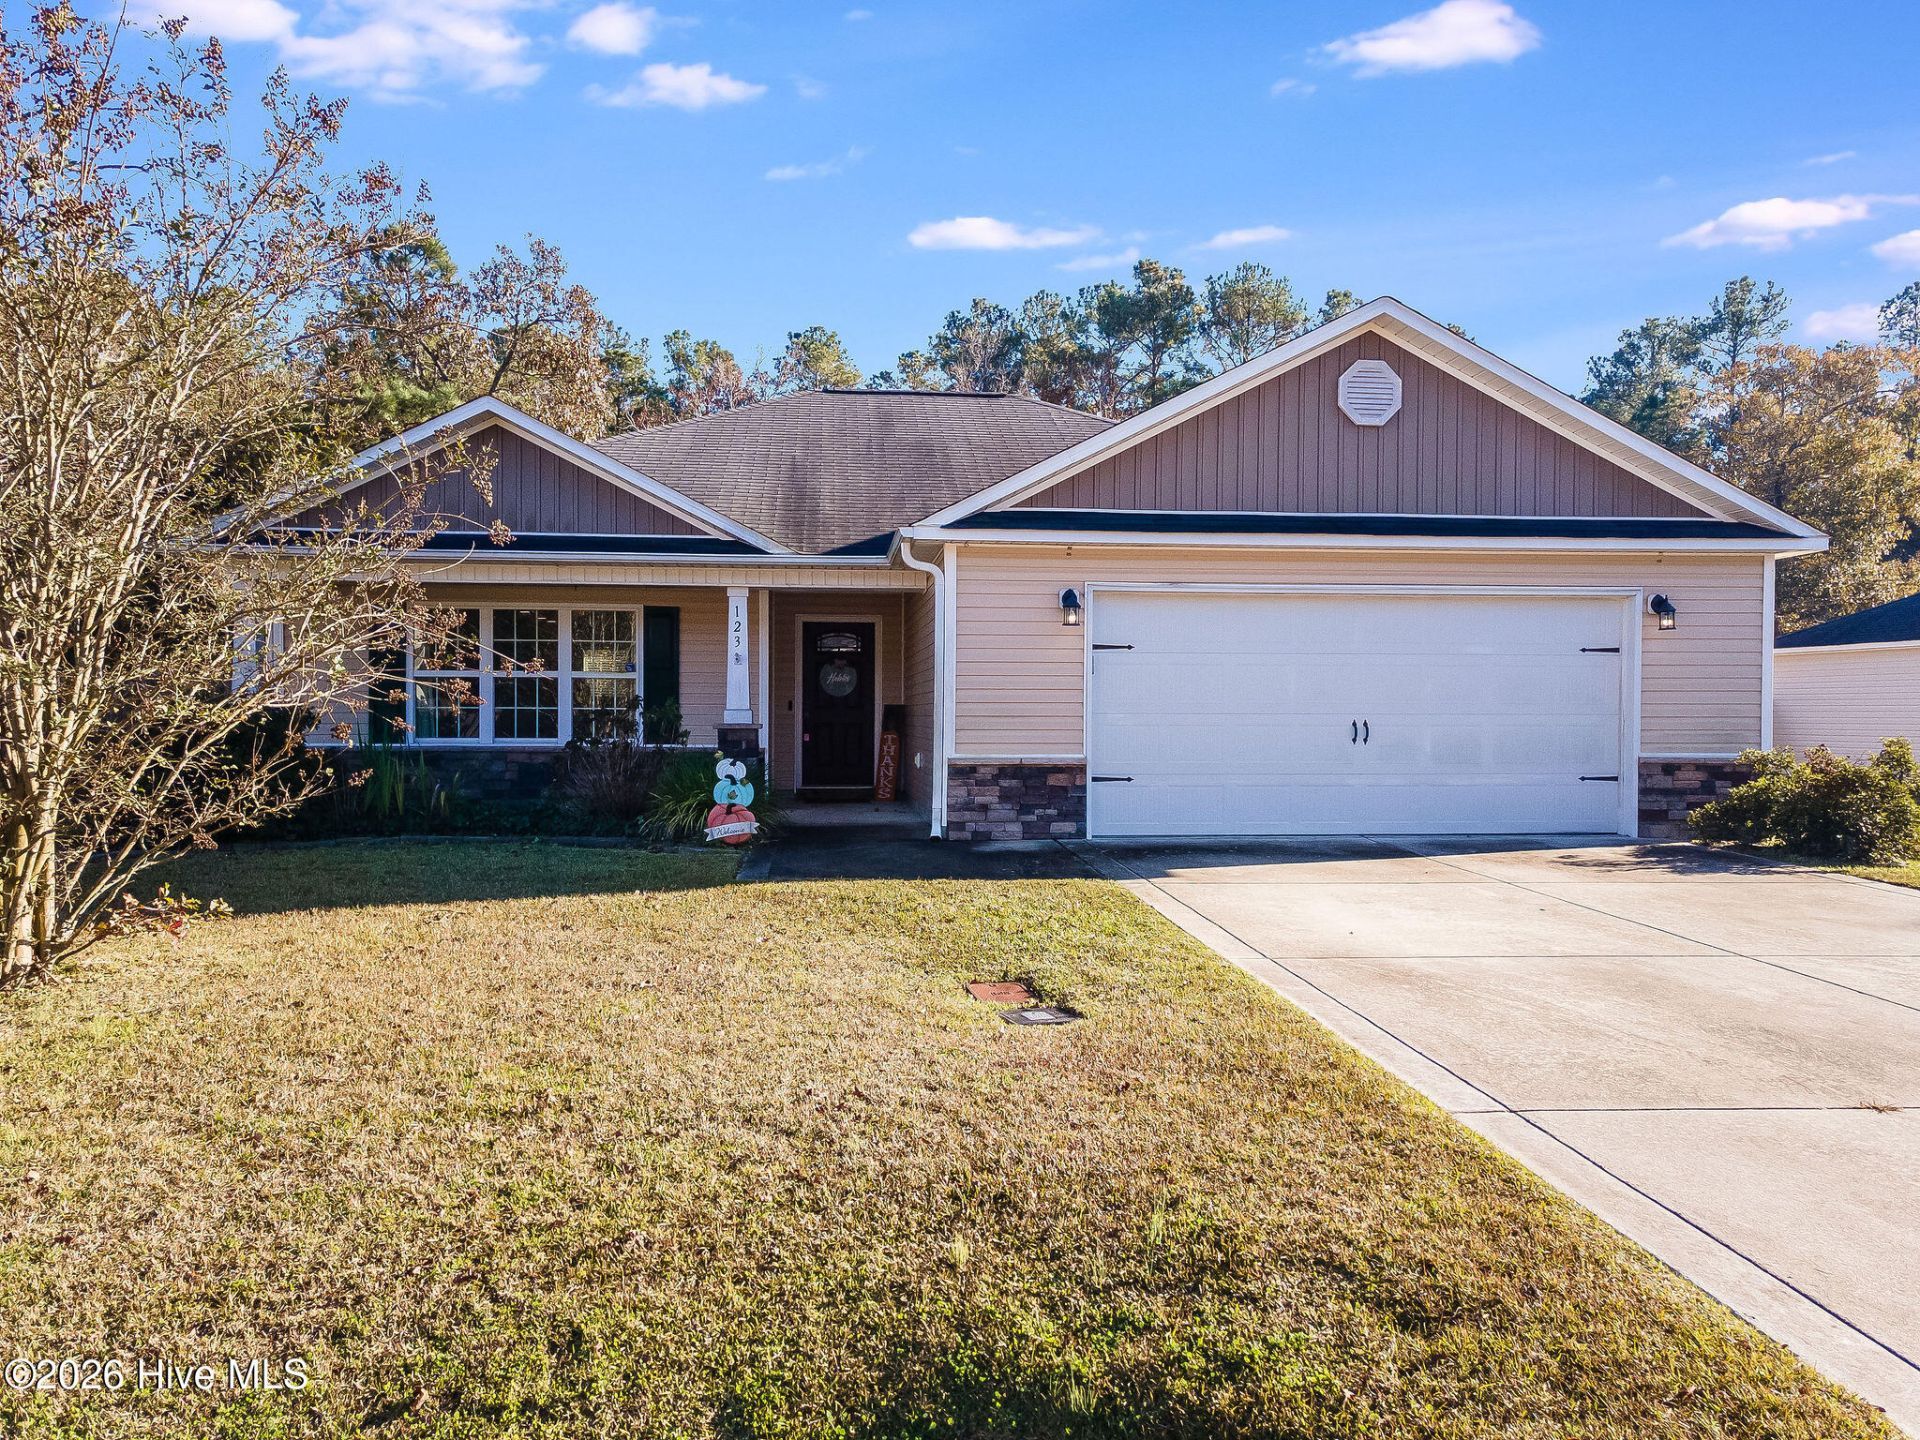
This 3-bedroom, 2-bath home offers over 1,500 sq ft of thoughtfully designed living space. An open-concept layout connects the kitchen, dining area, and living room, so it's easy to entertain or just spread out. The living room's showpiece is a striking stone accent wall that adds warmth and character. Large windows fill the home with natural light.The kitchen has stainless steel appliances, generous counter space, and plenty of storage. It opens right into the dining and living areas, so whoever's cooking is never cut off from the conversation.Out back, a fully fenced yard backs up to a peaceful wood line for privacy and a natural setting. Gather around the fire pit on cool evenings and enjoy the quiet. A spacious 2-car garage gives you room for vehicles, tools, and storage.Enjoy life with no HOA. Schedule your showing today!
Property Features
Property Type: Residential - Single Family
Cooling: Central Air
Garage: 2 car attached
Heating: Electric, Heat Pump
Lot Size: 0.36 Acres
Roof Type: Shingle
Stories: 1.0
Year Built: 2012
Amenities
Master Downstairs
Walk-in Closet(s)
Tray Ceiling(s)
Kitchen Island
Ceiling Fan(s)
Pantry
Walk-in Shower
Blinds/Shades
Eat-in Kitchen
Walk-In Closet(s)
Feature Descriptions
Appliances: Built-In Microwave, Refrigerator, Range, Dishwasher
Days on Site: 8
Exterior: Vinyl Siding, Wood Frame
Fencimg: Back Yard, Wood
Flooring: LVT/LVP, Carpet, Vinyl
Lot Dimensions: 80x196x80x196
Parcel#: 34d-12
Parking: Garage Faces Front, On Site
Parking Notes: Garage Faces Front, On Site
Patio/Porch: Patio, Porch
Sewer: Septic Tank
Special View Info: None
Utilities: Water Connected
Water: Public
Local Schools
High School: Richlands
Middle School: Trexler
Elementary School: Clear View Elementary
School District: Onslow
Listed By / Shown By
Listed By
Agency Name: Keller Williams Innovate - Jax
Agency Phone: 910-777-5644
Shown By
Agency Title: CENTURY 21 Thomas
Agency Phone: 888-249-2100

Estimate Your Payment
Estimated Payment
$ 752.65 per month $665.44 Principal & Interest $0.00 Property Tax (data not provided by mls) $87.21 Homeowner's Insurance
123 Braeburn Boulevard | MLS# 100615497
This single family home located at 123 Braeburn Boulevard, Richlands, NC 28574 is currently listed for sale with an asking price of $299,000. This property was built in 2012 and has 3 bedrooms and 2 full baths with 1538 sq. ft. Braeburn Boulevard is located in the Gardens Gate subdivision within the Onslow school district. Search Gardens Gate real estate on www.century21thomas.com today.