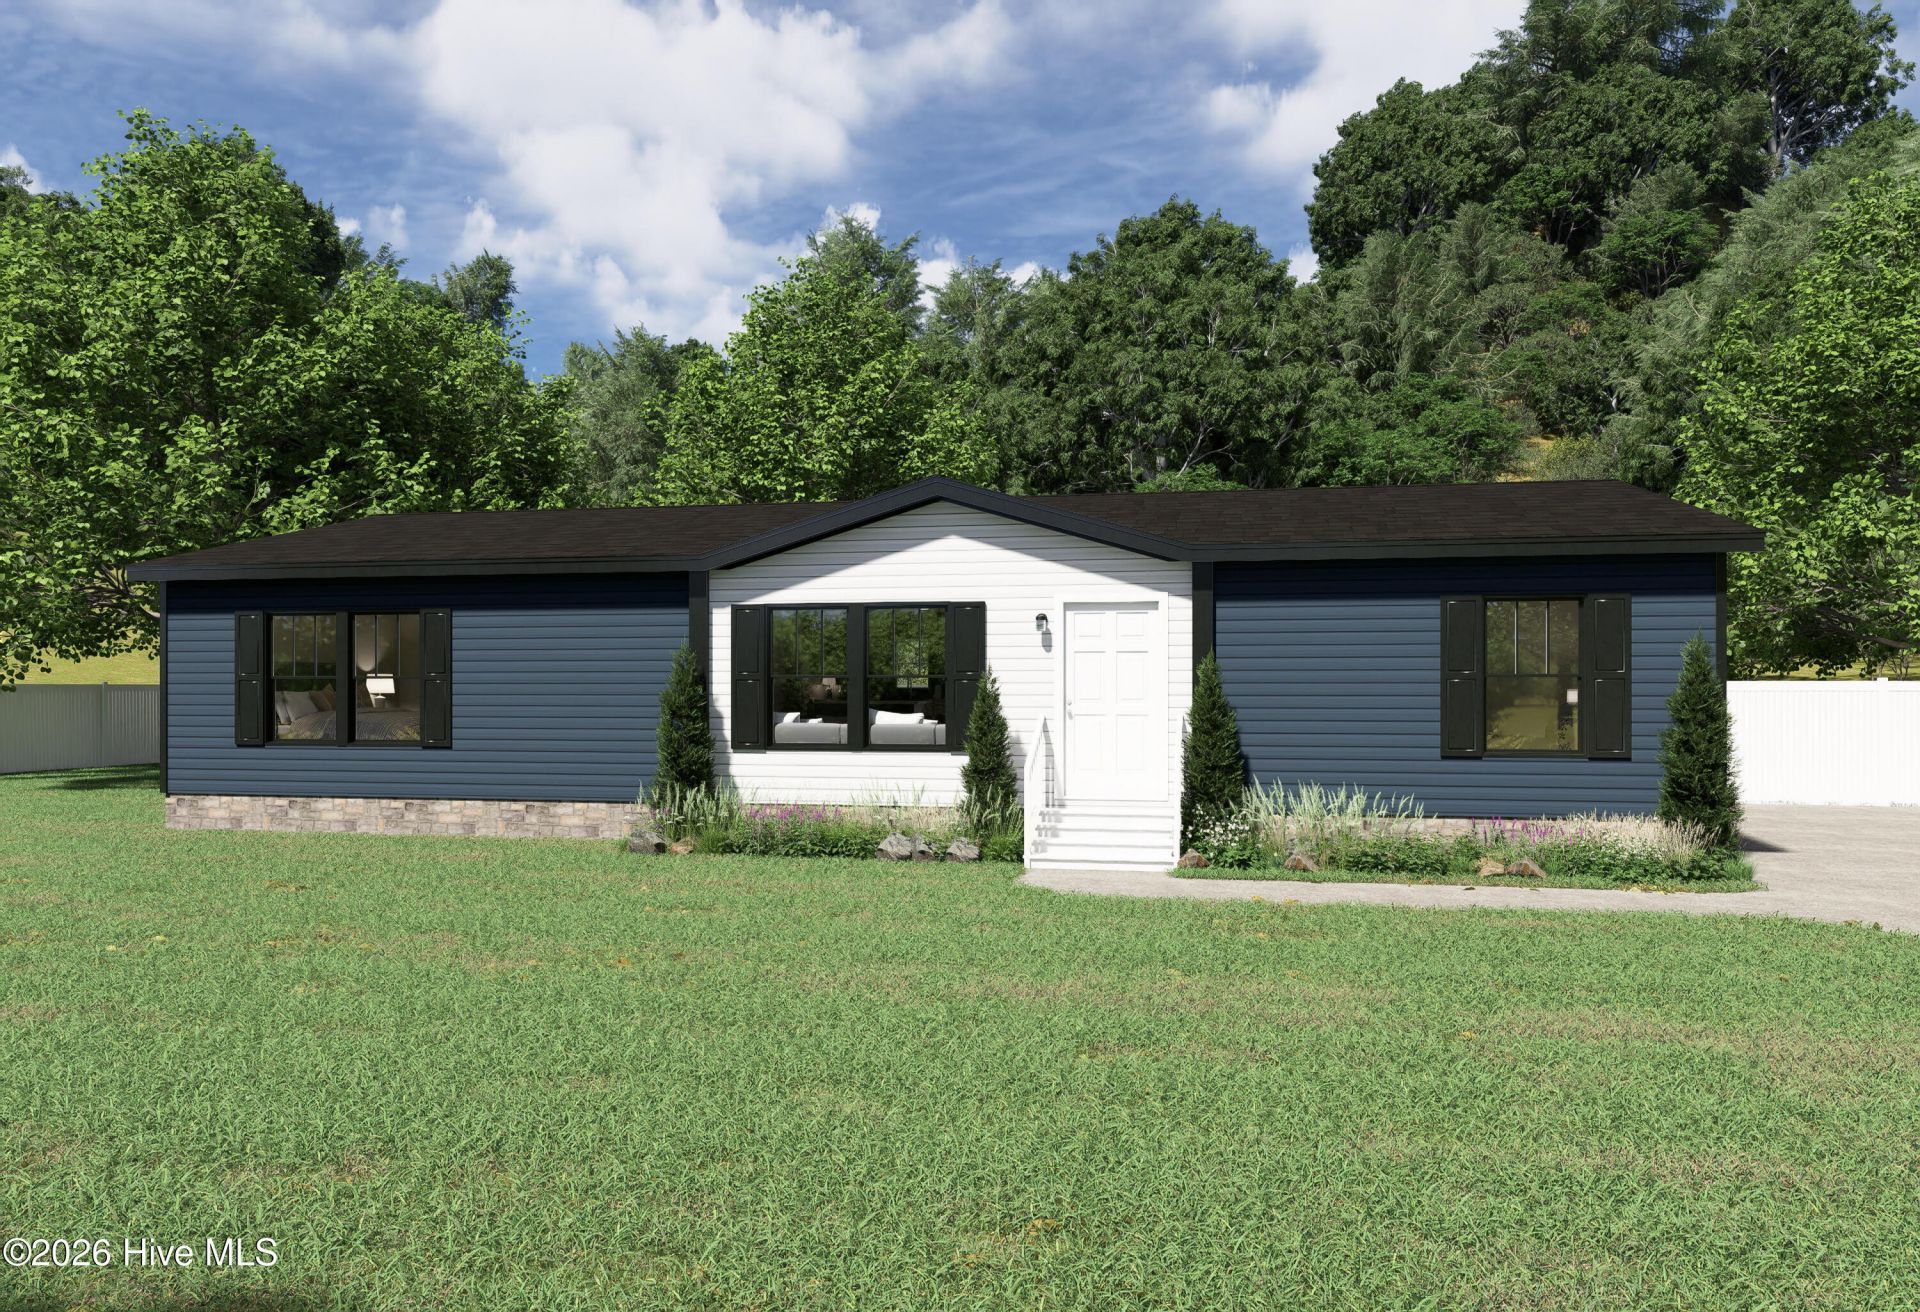

BEDS3
BATHS2 full
SQUARE FEET1,291
MLS#100615448
STATUSPending
PROPERTY TYPEResidential - Mobile Home
SUBDIVISIONQueens Creek
SCHOOLOnslow
Property Description
Enjoy comfortable living and coastal convenience at 123 Pond Dr in Hubert! Featuring approximately 1,700 square feet, 3 bedrooms, and 2 full bathrooms, this home offers an open-concept layout with room to gather, entertain, and unwind. The connected living, dining, and kitchen spaces create an inviting setting for everything from quiet evenings to weekend get-togethers, while the open design allows you to stay part of the conversation as you prepare meals. A sliding glass door brings natural light into the home and provides convenient access outdoors. Three bedrooms offer flexibility for sleeping accommodations, a home office, or a welcoming guest room, while two full bathrooms help keep daily routines running smoothly. Conveniently located near Camp Lejeune, this Hubert address also puts the beaches of Emerald Isle within an easy drive. Nearby Swansboro adds waterfront dining, local shops, and opportunities to enjoy life along the coast. With a spacious interior and access to both base and beach destinations, this home brings together everyday comfort and the appeal of coastal North Carolina living.
Property Features
Property Type: Residential - Mobile Home
Cooling: None, Ceiling Fan(s), Heat Pump
Garage: 1 car attached
Heating: Heat Pump, Electric, Hot Water
Lot Size: 0.35 Acres
Roof Type: Architectural Shingle, Wood
Stories: 1.0
Year Built: 2026
Amenities
Walk-in Closet(s)
Mud Room
Walk-In Closet(s)
Feature Descriptions
Accessibility: Accessible Hallway(s), Accessible Doors, Accessible Entrance
Appliances: Built-In Microwave, Dishwasher, Electric Range
Days on Site: 9
Exterior: Vinyl Siding, Wood Frame
Flooring: Carpet, Vinyl
Laundry: Dryer Hookup, Washer Hookup, Laundry Room
Lot: Interior Lot
Lot Dimensions: 15246
Parcel#: 1314b-58
Parking: Garage Faces Front, Other, Garage Door Opener, Garage
Parking Notes: Garage Faces Front, Other, Garage Door Opener, Garage
Patio/Porch: Covered, Porch
Sewer: Septic Tank
Special View Info: None
Utilities: Other
Room Sizes
Dining Room: 10 X 13.6 Level - First
Kitchen: 10.67 X 12 Level - First
Bedroom 2: 12.33 X 11.2 Level - First
Living Room: 14 X 16 Level - First
Primary Bedroom: 12.83 X 132 Level - First
Bedroom 3: 10 X 12.8 Level - First
Local Schools
High School: Swansboro
Middle School: Swansboro
Elementary School: Queens Creek
School District: Onslow
Listed By / Shown By
Listed By
Agency Name: Realty by Home Base
Agency Phone: 910-597-0226
Shown By
Agency Title: CENTURY 21 Thomas
Agency Phone: 888-249-2100

Estimate Your Payment
Estimated Payment
$ 528.62 per month $467.37 Principal & Interest $0.00 Property Tax (data not provided by mls) $61.25 Homeowner's Insurance
123 Pond Drive | MLS# 100615448
This single family home located at 123 Pond Drive, Hubert, NC 28539 is currently listed for sale with an asking price of $210,000. This property was built in 2026 and has 3 bedrooms and 2 full baths with 1291 sq. ft. Pond Drive is located in the Queens Creek subdivision within the Onslow school district. Search Queens Creek real estate on www.century21thomas.com today.