
BEDS3
BATHS2 full
SQUARE FEET1,960
MLS#100598266
STATUSActive
PROPERTY TYPEResidential - Single Family
Property Description
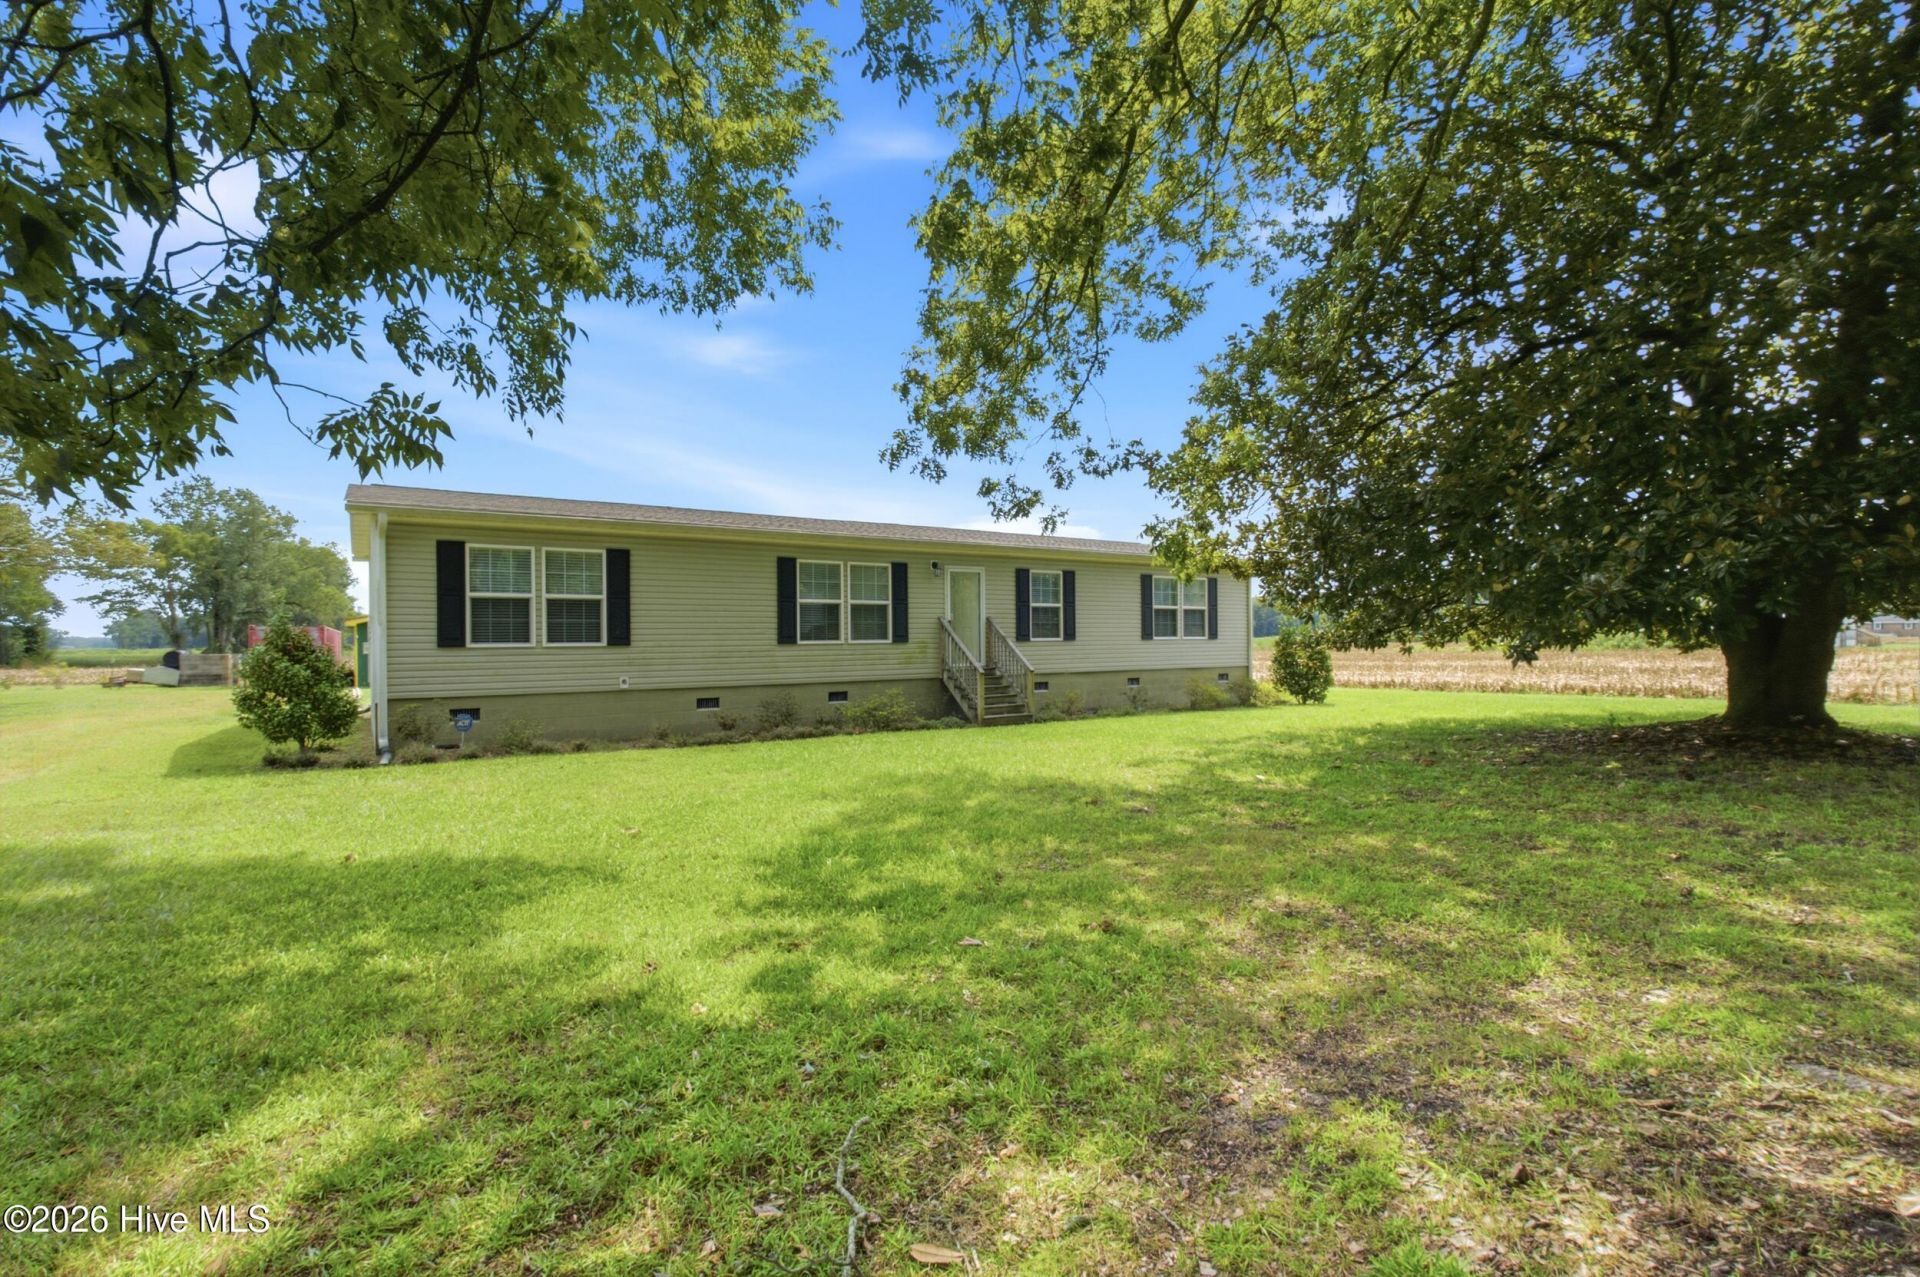
Welcome to peaceful country living in Tyner, NC! This spacious 4BR/2BA home offers approximately 1,960 sq. ft. and nearly 2 acres, providing the space, privacy, and freedom to enjoy a quieter way of life without sacrificing convenience. Ideally located approximately 30 minutes from Elizabeth City, NC, and Hampton Roads, VA, enjoy an easy commute to shopping, dining, entertainment, employment opportunities, and military installations while coming home to the serenity of the countryside.Inside, the home offers plenty of room for everyone with an open-concept great room, large eat-in kitchen, separate living and family rooms, and a private primary suite thoughtfully situated away from the additional three bedrooms for a peaceful retreat. A rear ramp provides convenient accessibility.Step outside and embrace the possibilities that nearly 2 acres have to offer! Create your dream garden, raise chickens or other animals, enjoy outdoor gatherings, or start the hobby farm you've always wanted. The barn, complete with an existing run-in area, is ready for horses, goats, chickens, or other animals. Enjoy wide-open space, fresh country air, and room to spread out, all while still being within a convenient commute to nearby cities and amenities.Experience the charm of country living with the space to grow, create, and make it your own. Barn, shed, Conex box, and carport convey AS-IS. Don't miss your opportunity to own this peaceful piece of paradise!
Property Features
Property Type: Residential - Single Family
Basement: Crawl Space
Cooling: Central Air
Garage: 1
Heating: Electric, Forced Air
Lot Size: 1.60 Acres
Roof Type: Architectural Shingle
Stories: 1.0
Year Built: 2014
Amenities
Master Downstairs
Walk-in Closet(s)
Mud Room
Kitchen Island
Walk-in Shower
Blinds/Shades
Eat-in Kitchen
Walk-In Closet(s)
Garden
Storm Doors
Feature Descriptions
Accessibility: Accessible Kitchen, Accessible Full Bath, Accessible Doors, Accessible Entrance, Accessible Approach with Ramp, Accessible Closets, Standby Generator, Visitor Bathroom
Appliances: Vented Exhaust Fan, Washer, Refrigerator, Dryer, Dishwasher, Electric Range
Days on Site: 56
Door Features: Storm Door(s)
Exterior: Vinyl Siding, Wood Frame
Fencimg: Partial
Flooring: LVT/LVP, Carpet, Vinyl
Horse Amenities: Stable(s), Corral(s), Paddocks, Trailer Storage, Barn
Laundry: Dryer Hookup, Washer Hookup, Laundry Room
Lot: Farm, Pasture, Cleared, Rural
Lot Dimensions: 208 by 249 by 385 by 186
Parcel#: 1-0029-0035
Parking: Detached, Off Street, Unpaved, Detached Carport
Parking Notes: Detached, Off Street, Unpaved, Detached Carport
Patio/Porch: Deck, Rear Porch
Sewer: Septic Tank
Special View Info: See Remarks
Utilities: Cable Available, Water Connected, High Speed Internet
Water: Community Water, County Water
Local Schools
High School: Perquimans County High School
Middle School: Perquimans County Middle School
Elementary School: Perquimans Central/Hertford Grammar
Listed By / Shown By
Listed By
Agency Name: Inner Banks Real Estate Group, Inc.
Agency Phone: 252-333-1515
Shown By
Agency Title: CENTURY 21 Thomas
Agency Phone: 888-249-2100

Estimate Your Payment
Estimated Payment
$ 881.03 per month $778.95 Principal & Interest $0.00 Property Tax (data not provided by mls) $102.08 Homeowner's Insurance
1230 Beech Springs Road | MLS# 100598266
This single family home located at 1230 Beech Springs Road, Tyner, NC 27980 is currently listed for sale with an asking price of $350,000. This property was built in 2014 and has 3 bedrooms and 2 full baths with 1960 sq. ft. Search Tyner real estate on www.century21thomas.com today.