
BEDS3
BATHS2 full 1 partial
SQUARE FEET2,190
MLS#100614100
STATUSActive
PROPERTY TYPEResidential - Single Family
SUBDIVISIONEvergreen
Property Description
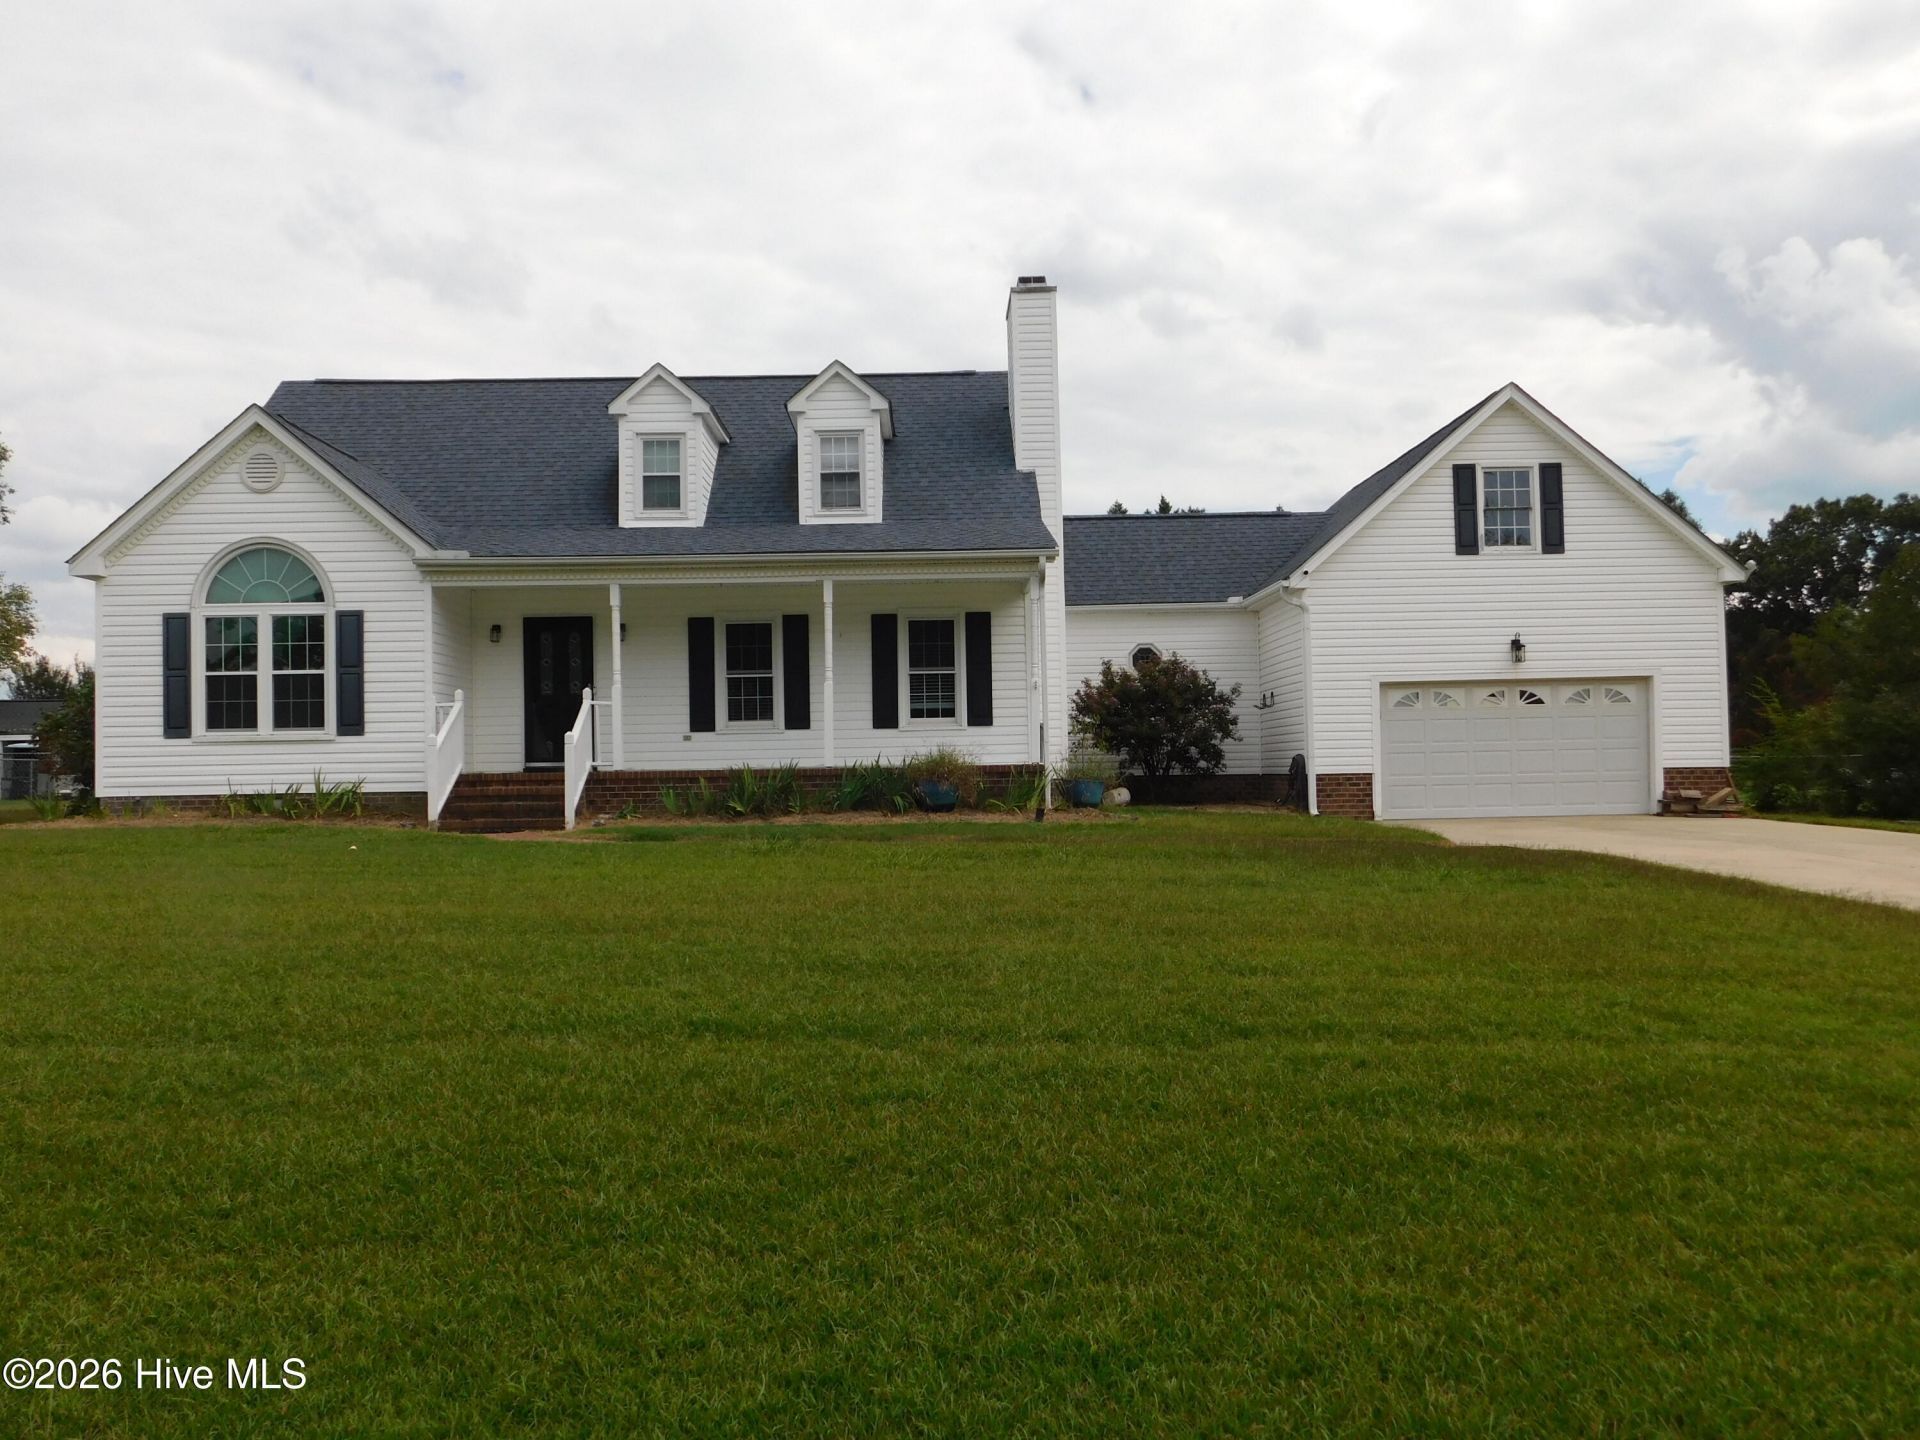
Charming Cape Cod home. 3-bedroom, 2.5-bath home sits on a nice-sized lot and offer the perfect blend of comfort, character, andoutdoor living. Welcome guests from the inviting covered front porch, then step inside to find a warm and welcoming interior. Featuring Granite countertops, ss appliances, large pantry with barn door in kitchen. Large living room with fireplace. Lots of space for enjoyment .A spacious deck featuring durable Trex decking, plus a covered back patio-perfect for relaxing, entertaining, or enjoying your morning coffee. With plenty of room inside and out, this home offers comfortable everyday living. Patio is not permitted.
Property Features
Property Type: Residential - Single Family
Basement: Crawl Space
Cooling: Central Air
Garage: 1 car attached
Heating: Electric, Heat Pump
Lot Size: 0.70 Acres
Roof Type: Shingle
Stories: 2.0
Year Built: 1996
Amenities
Walk-in Closet(s)
Ceiling Fan(s)
Pantry
Walk-In Closet(s)
Feature Descriptions
Appliances: Dishwasher, Gas Range
Days on Site: 15
Exterior: Vinyl Siding, Wood Frame
Flooring: Carpet, Laminate, Tile, Hardwood
Laundry: Laundry Room
Lot Dimensions: 120x255.1x120x255.1
Parcel#: 3801-00-96-3670
Parking: Attached, Concrete, Garage
Parking Notes: Attached, Concrete, Garage
Patio/Porch: Covered, Deck, Patio, Porch, Front Porch
Sewer: Septic Tank
Special View Info: None
Utilities: Cable Available
Water: Well
Room Sizes
Primary Bedroom: 14.7 X 12.8 Level - Main
Living Room: 21.7 X 16 Level - Main
Kitchen: 16.3 X 12 Level - Main
Office: 13 X 10 Level - Main
Bedroom 2: 14.4 X 13 Level - Second
Bedroom 3: 14 X 12.5 Level - Second
Dining Room: 11 X 10 Level - Main
Local Schools
High School: Northern Nash
Middle School: Red Oak
Elementary School: Nashville
Listed By / Shown By
Listed By
Agency Name: ERA Parrish Realty Legacy Group (Zebulon)
Shown By
Agency Title: CENTURY 21 Thomas
Agency Phone: 888-249-2100

Estimate Your Payment
Estimated Payment
$ 752.65 per month $665.44 Principal & Interest $0.00 Property Tax (data not provided by mls) $87.21 Homeowner's Insurance
1231 Evergreen Drive | MLS# 100614100
This single family home located at 1231 Evergreen Drive, Nashville, NC 27856 is currently listed for sale with an asking price of $299,000. This property was built in 1996 and has 3 bedrooms and 2 full and 1 partial baths with 2190 sq. ft. Evergreen Drive is located in the Evergreen subdivision. Search Evergreen real estate on www.century21thomas.com today.