
BEDS3
BATHS2 full
SQUARE FEET1,759
MLS#100616399
STATUSActive
PROPERTY TYPEResidential - Single Family
SUBDIVISIONCades Cove
SCHOOLBrunswick County Schools
Property Description
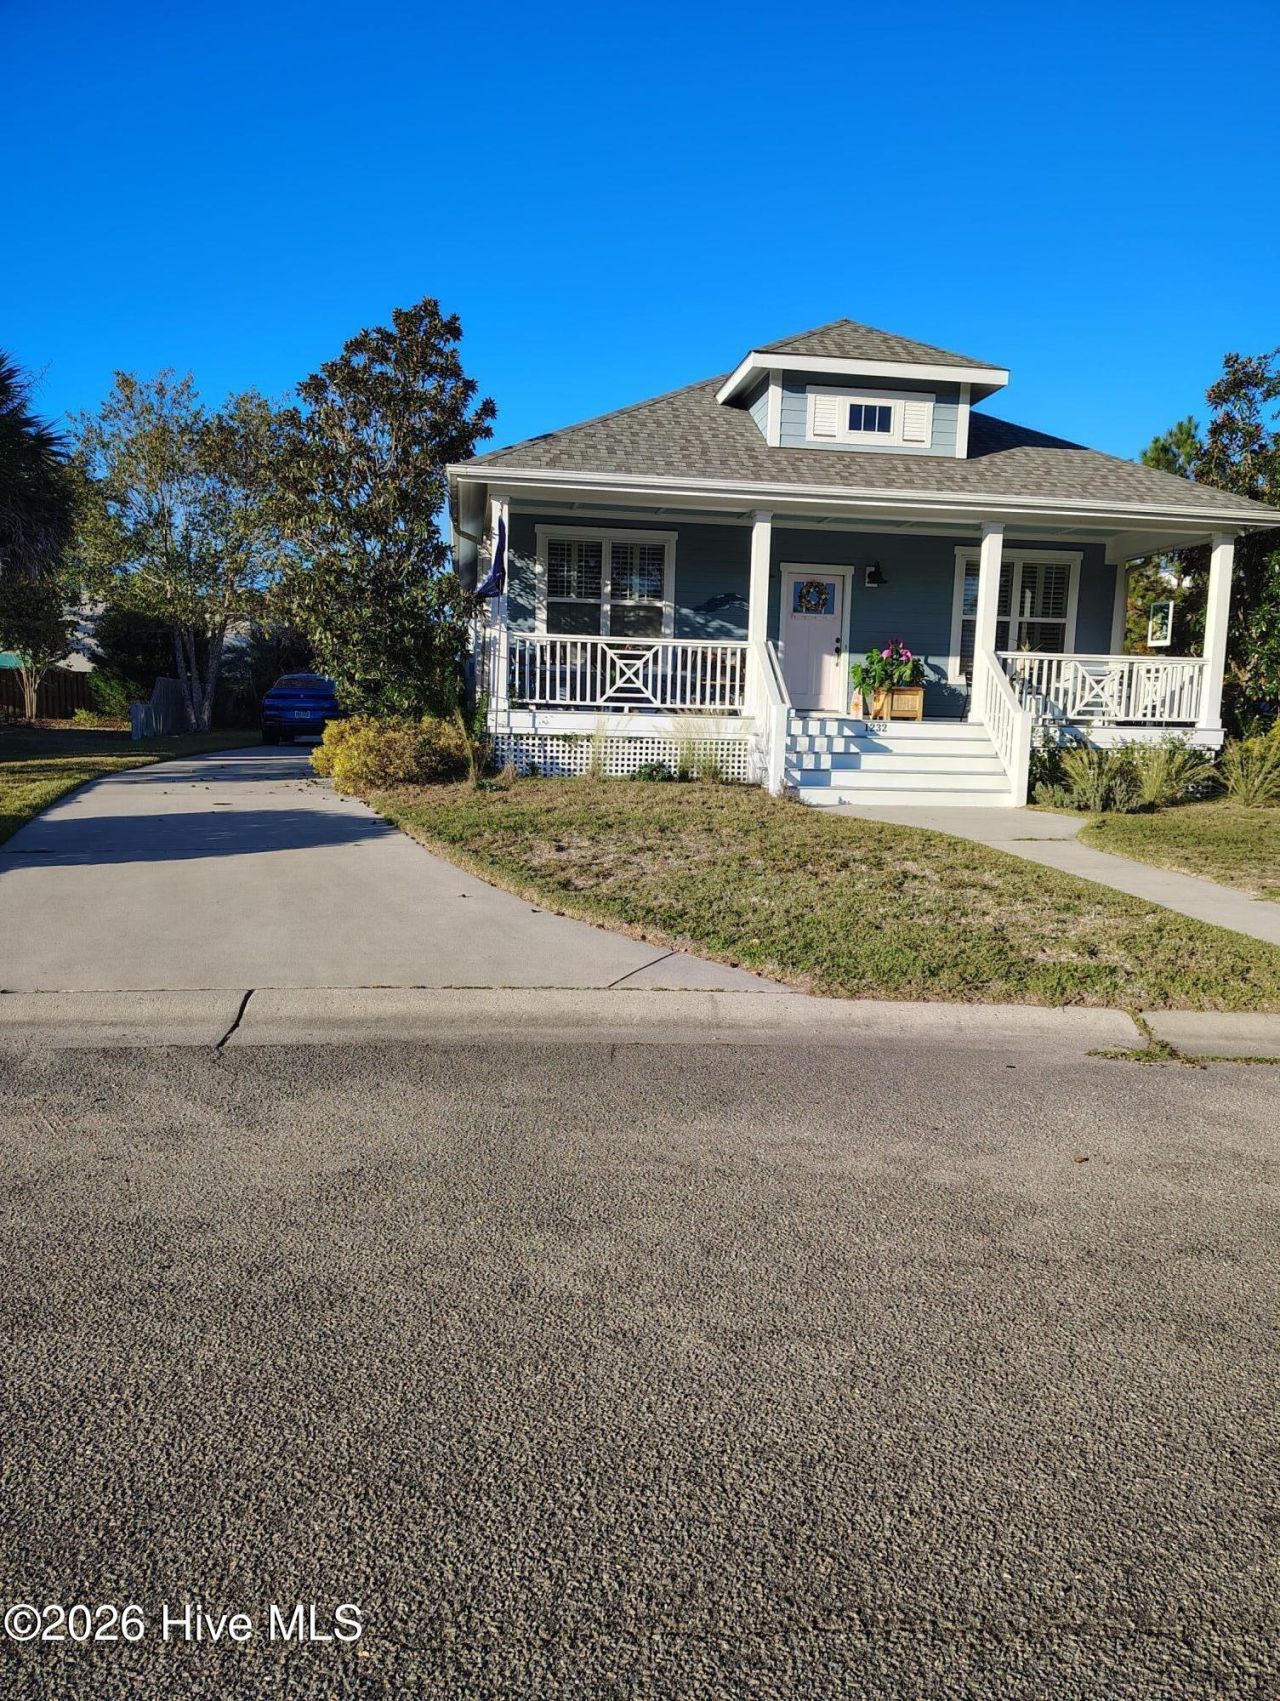
Location, Location! Beautiful Southport cottage style 1 story home with 3 bed, 2 baths, with open plan. UPGRADES GALORE- Large, oversized front porch! Established landscaping, hand-scraped style engineered floors throughout main living areas, kitchen granite countertops & roll out cabinets, living room gas log fireplace, Seller added window seats & 2 built in cabinets in Living room when house built. Large master bedroom with new carpet & organized closet system in walk-in closet. Claw foot tub in master bath. Plantation shutters in whole house, tankless water heater, whole house generator, encapsulated crawl space with dehumidifier, Hardie siding, Large screened porch in back of house with paver patio going to a larger 24x24 separate side entrance garage behind home. Garage is set up with 220 volt for golf cart, etc. Also, more storage above garage with partial floored & pull down attic stairs. All kitchen appliances convey. Washer/dryer negotiable. Fence around sides & back yard. So convenient to all of Southport living. This one is a must see!!
Property Features
Property Type: Residential - Single Family
Cooling: Heat Pump
Fenced: Yes
Garage: 2
Heating: Heat Pump, Electric
Lot Size: 0.33 Acres
Roof Type: Shingle
Stories: 1.0
Year Built: 2016
Amenities
Walk-in Closet(s)
Solid Surface
Whole-Home Generator
Bookcases
Kitchen Island
Ceiling Fan(s)
Blinds/Shades
Eat-in Kitchen
Gas Log
Walk-In Closet(s)
Irrigation System
Feature Descriptions
Appliances: Built-In Microwave, See Remarks, Refrigerator, Disposal, Dishwasher, Tankless Water Heater, Electric Range
Association Amenities: Community Pool, Maintenance Common Areas, Maintenance Roads, Street Lights
Days on Site: 3
Exterior: Fiber Cement, Wood Frame
Fencimg: Wood, Fenced
Fireplace: Gas Log
Flooring: Carpet, Laminate, See Remarks, Ceramic Tile
HOA Fee: $2400/ Annually
Laundry: In Kitchen, Laundry Closet
Lot Dimensions: 79.84 x 144.93 x 71 x 148.07 x 57.85
Parcel#: 221mf007
Parking: Garage Faces Side, Concrete, Garage
Parking Notes: Garage Faces Side, Concrete, Garage
Patio/Porch: Screened, See Remarks, Front Porch, Rear Porch
Sewer: Public Sewer, County Sewer, Brunswick County Public
Special View Info: None
Utilities: Natural Gas Connected, Sewer Connected, Water Connected, High Speed Internet
Water: Public, County Water
Room Sizes
Dining Room: 12 X 15.67 Level - Main
Kitchen: 14.5 X 15.5 Level - Main
Living Room: 18 X 17 Level - Main
Bedroom 2: 8.67 X 5.6 Level - Main
Bedroom 2: 11 X 13 Level - Main
Bedroom 1: 13 X 13 Level - Main
Breakfast Nook: 8.5 X 11 Level - Main
Bathroom 1: 9 X 9.4 Level - Main
Primary Bedroom: 13 X 16.75 Level - Main
Local Schools
High School: South Brunswick
Middle School: South Brunswick
Elementary School: Southport
School District: Brunswick County Schools
Listed By / Shown By
Listed By
Agency Name: The Virtual Realty Group
Agency Phone: 704-674-1475
Shown By
Agency Title: CENTURY 21 Thomas
Agency Phone: 888-249-2100

Estimate Your Payment
Estimated Payment
$ 1,473.84 per month $1,303.07 Principal & Interest $0.00 Property Tax (data not provided by mls) $170.77 Homeowner's Insurance
1232 N Caswell Avenue | MLS# 100616399
This single family home located at 1232 N Caswell Avenue, Southport, NC 28461 is currently listed for sale with an asking price of $585,500. This property was built in 2016 and has 3 bedrooms and 2 full baths with 1759 sq. ft. N Caswell Avenue is located in the Cades Cove subdivision within the Brunswick County Schools school district. Search Cades Cove real estate on www.century21thomas.com today.