
BEDS3
BATHS2 full
SQUARE FEET1,812
MLS#100614544
STATUSPending
PROPERTY TYPEResidential - Single Family
SCHOOLCraven County Schools
Property Description
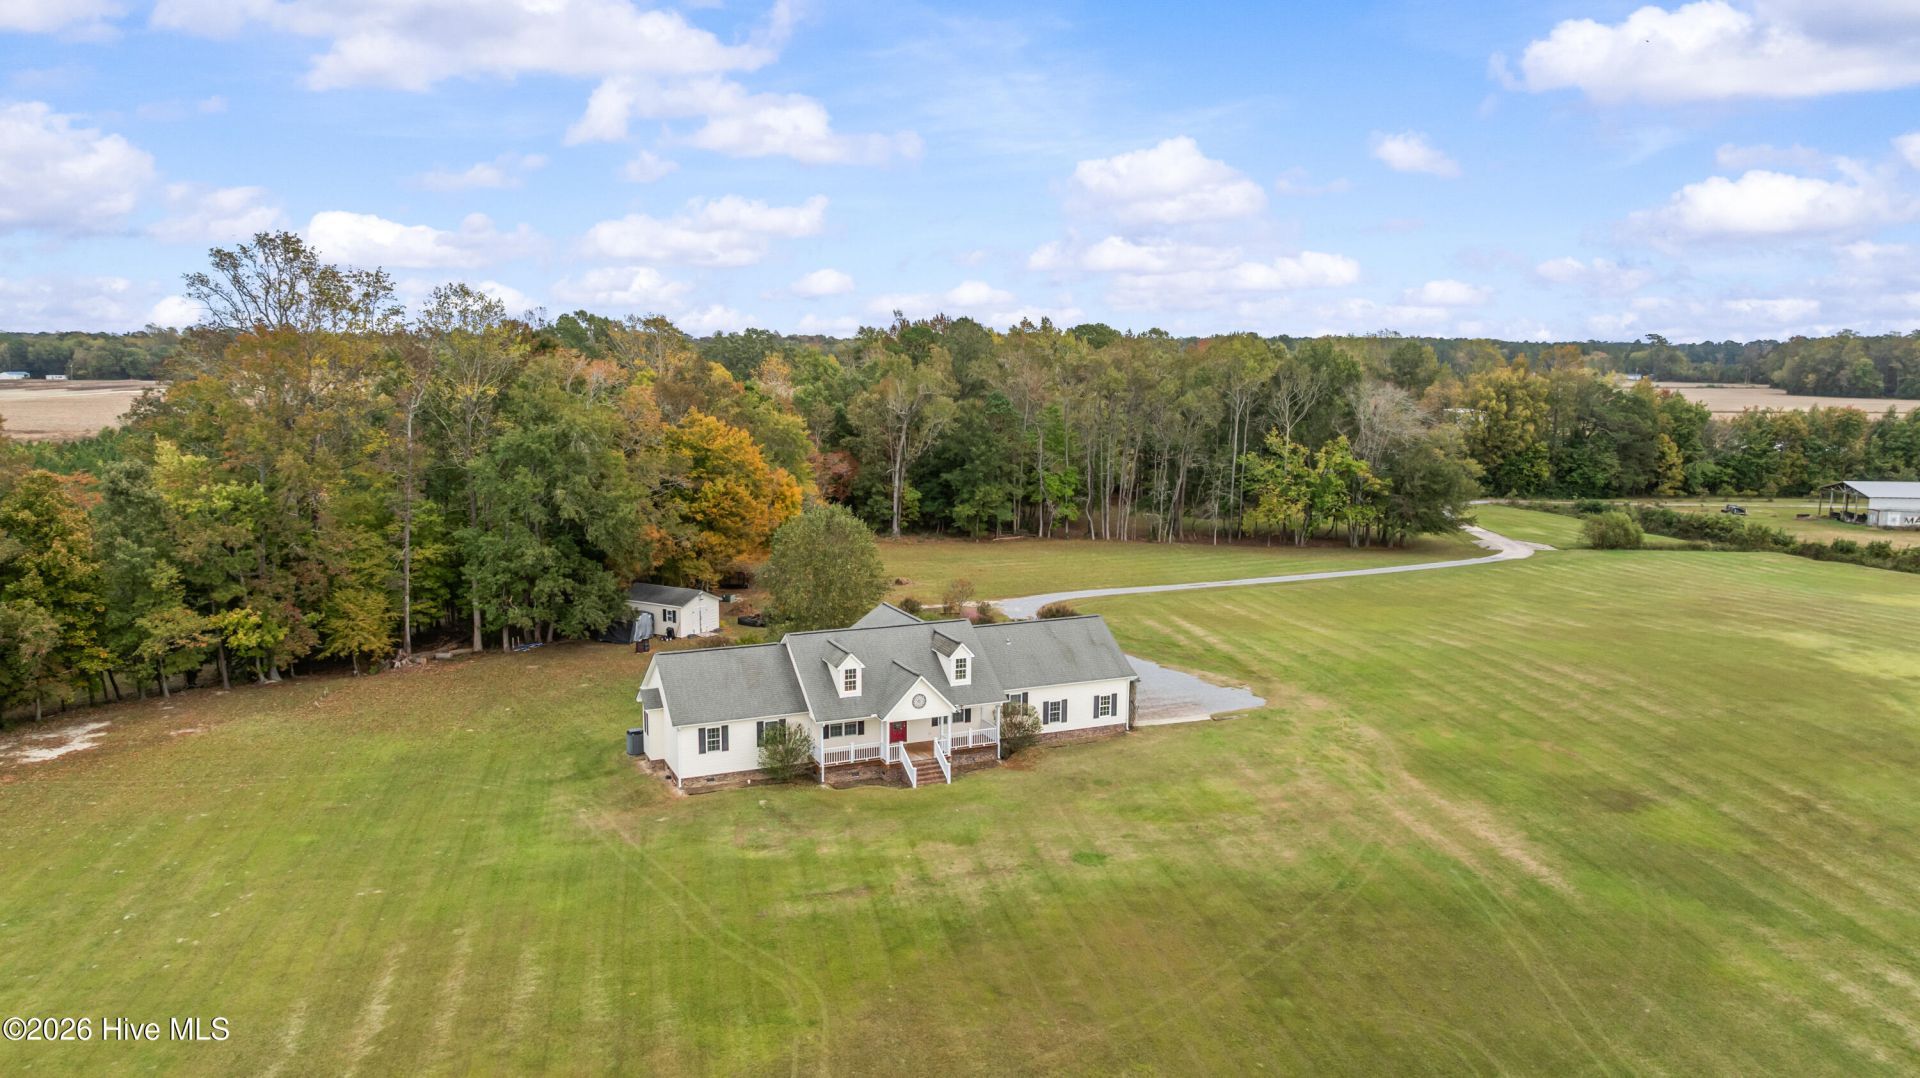
It's rare to find a custom-built home with exceptional privacy and 20.51 acres to call your own. At 1239 Asbury Road, what sets this three-parcel property apart is the setting itself. From the front porch, the views stretch across a broad lawn to a beautiful wooded backdrop. Then, there are open grounds and even more woods, offering an incredible opportunity to make the most of country living. Built in 2010, the 1,812-square-foot home features three bedrooms and two baths, including a primary suite with an oversized closet and a very spacious bath. Start your day with coffee on the front porch and spend evenings on the large screened back porch, where there's plenty of room to pull up a rocking chair or gather with friends. A detached workshop with electricity gives you a dedicated spot for projects, tools, an ATV or golf cart, yard equipment, etc.The acreage is as much a draw as the home. Walking and riding paths wind through the woods, and the mix of open ground and wooded acreage offers possibilities for hunting, starting a homestead, growing a substantial garden or creating a place for horses. Whether you're looking for a year-round home with room to spread out or a quiet country retreat, this is a setting you have to see for yourself.
Property Features
Property Type: Residential - Single Family
Cooling: Central Air, Ceiling Fan(s), Heat Pump
Garage: 2 car attached
Heating: Heat Pump, Electric
Lot Size: 20.51 Acres
Roof Type: Architectural Shingle
Stories: 1.0
Year Built: 2010
Amenities
Walk-in Closet(s)
Vaulted Ceiling(s)
Ceiling Fan(s)
Walk-in Shower
Walk-In Closet(s)
Feature Descriptions
Days on Site: 14
Exterior: Vinyl Siding, Wood Frame
Laundry: In Garage
Lot: Pasture, Wooded, Irregular Lot, Rural, Secluded
Lot Dimensions: irreg
Parcel#: 9-020 -16001
Parking: Garage Faces Side, Attached, Gravel, Garage
Parking Notes: Garage Faces Side, Attached, Gravel, Garage
Patio/Porch: Covered, Deck, Porch, Screened, Front Porch, Rear Porch
Special View Info: None
Utilities: Water Connected
Room Sizes
Kitchen: 11.1 X 13.6 Level - Main
Bedroom 3: 10.11 X 10.5 Level - Main
Living Room: 18.1 X 26.3 Level - Main
Primary Bedroom: 18.2 X 16.6 Level - Main
Dining Room: 11.1 X 9.7 Level - Main
Bedroom 2: 10.2 X 10.5 Level - Main
Other: 9.1 X 5.9 Level - Main
Local Schools
High School: West Craven
Middle School: West Craven
Elementary School: James W. Smith
School District: Craven County Schools
Listed By / Shown By
Listed By
Agency Name: ReMax Real Estate Center
Agency Phone: 252-638-4242
Shown By
Agency Title: CENTURY 21 Thomas
Agency Phone: 888-249-2100

Estimate Your Payment
Estimated Payment
$ 1,510.34 per month $1,335.34 Principal & Interest $0.00 Property Tax (data not provided by mls) $175.00 Homeowner's Insurance
1239 Asbury Road | MLS# 100614544
This single family home located at 1239 Asbury Road, Cove City, NC 28523 is currently listed for sale with an asking price of $600,000. This property was built in 2010 and has 3 bedrooms and 2 full baths with 1812 sq. ft. Asbury Road is located within the Craven County Schools school district. Search Cove City real estate on www.century21thomas.com today.